
A brief history of St Mary's Hugggate
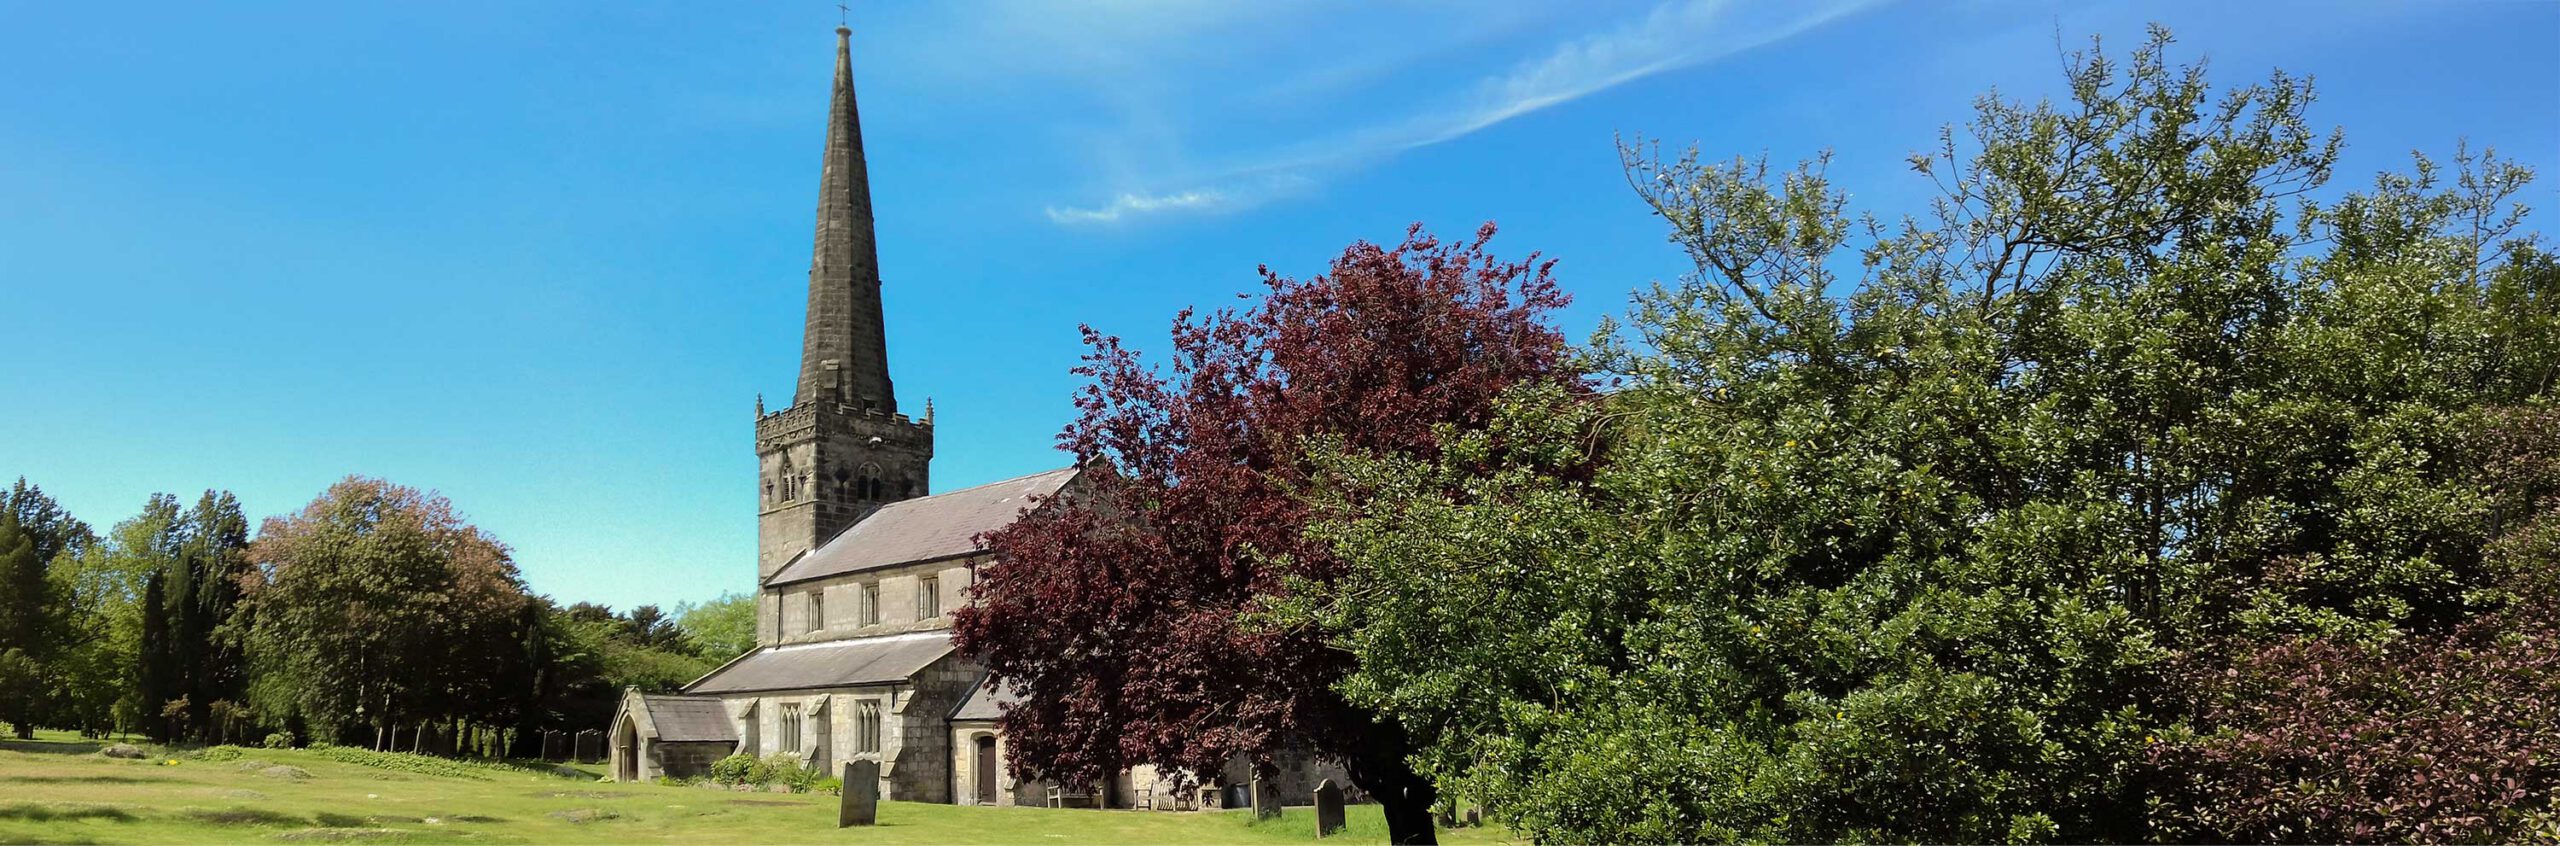
Welcome to St Mary's Church Huggate, formerly known as All Hallows, in the highest village on the Yorkshire Wolds. St. Mary's is a 12th century Grade 1 listed building. The Church has been a place of worship and the heart of Huggate for many centuries, its magnificent spire acting as a beacon through the ages. The Churchyard has magnificent views over the Wolds and is maintained by a group of villagers. The Grade 2 listed village War Memorial was erected through funds raised by the village and is sited on the south side at the entrance to the Church. The Church is open every day in the year during daylight hours for locals, walkers, cyclists and tourists to enjoy the peace and tranquillity.
There are many public footpaths and bridleways linking Huggate to a wider network of villages across the Yorkshire Wolds, including the Wolds Way, Chalkland Way and Minster Way. The cross-country Sustrans cycle route, The Way of the Roses, and the Wolds Cycle route pass through the village, as does the Hockney Trail. The village and Church have been the subject of two paintings by Hockney.
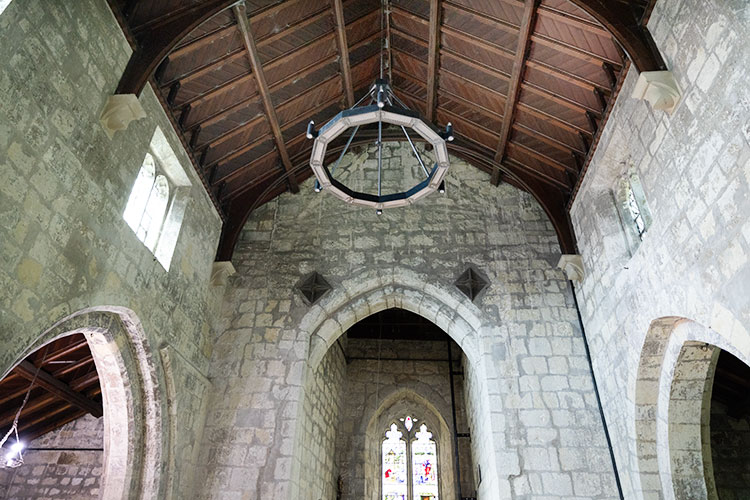
The eastern wall of the tower shows clear evidence of earlier roof lines at St. Mary’s, suggesting more than one change to the design and pitch of the roof above the nave.
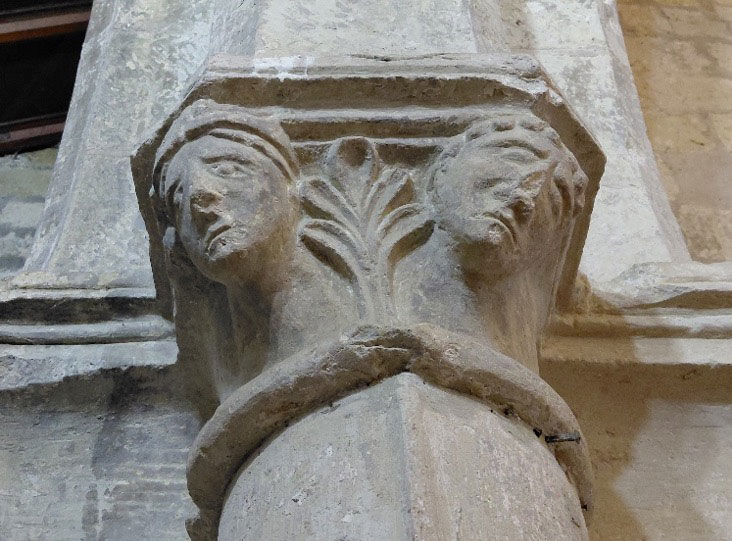
Norman and medieval features are still visible in the Church. Looking up at the west wall above the belfry screen you can clearly see two previous roof lines from earlier designs of the Church. The lowest shows a curved roof possibly from when the Church was thatched and the one above from when the Church did not have the upper clerestory windows.
The Archaeological Watching brief when the floor of the Church was excavated in the 2024-25 re-ordering work uncovered evidence of at least four distinct phases of construction, repair and refurbishment from the early medieval period to the present.
An article in the Yorkshire Gazette of 13th August 1864 on ‘The Restoration and re-opening of St Mary’s Church, Huggate’.
‘The Reverend E Curtis, Rector of Huggate, during the short term in which he held the preferment has projected and carried out numerous improvements. A new commodious rectory house has been built and the sacred edifice adjoining has been thoroughly and efficiently restored. The beautiful tower and spire and walls and arches of the nave are the only portions of the old church left. The north and south aisles, chancel and porch, and vestry have all been rebuilt in strict accordance with their original character. The internal plastering and whitewash of the walls, pier and arches have been renewed and stonework repaired…..The floors of the aisles are paved with Staffordshire tiles, except that within the communion rails, which is laid with Maw and Co’s encaustic tiles. The old pews are discarded and new open seats of plain and neat design occupy their places. The reading desk and pulpit are new and the latter stands on Ancaster stone. All windows are glazed with Cathedral glass except a window of the chancel which is filled with stained glass as a memorial by the late James Christie Esq. …..work done by Mr Hodgson of York. The external walling has been rebuilt …..work carried out by Mr J Reeve, builder of Lincoln. The principal contributors to the restoration were the late J Christie, Esq, Sir Tatton Sykes, Sir Charles Anderson, Bart and the Rector’.
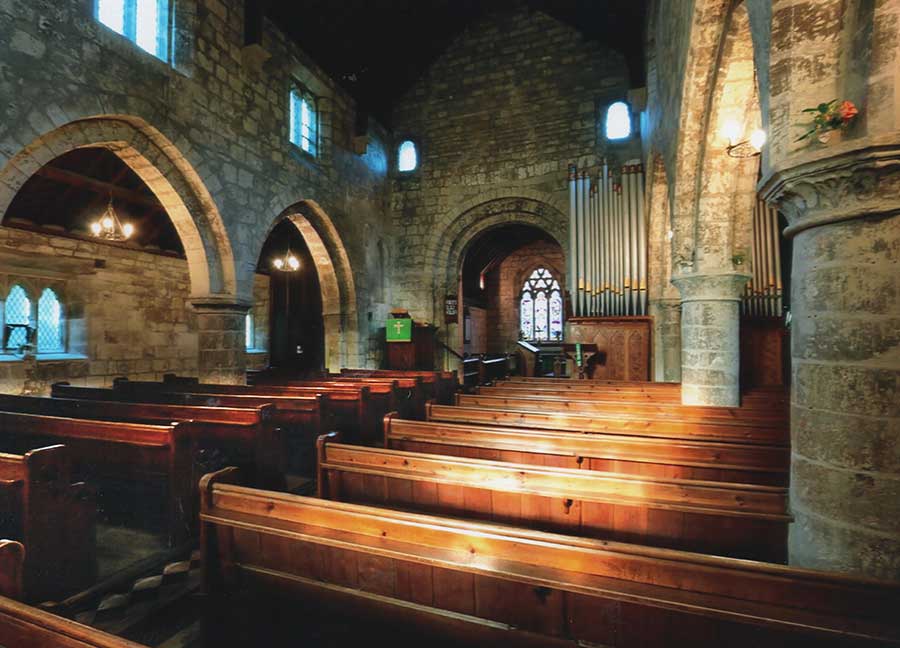
The 21st century re-ordering in 2024- 2025 through funding from National Heritage Lottery and UK Government has enabled us to preserve the building for future generations. The village now has a peaceful, safe, accessible place for worship and a community hub. The new insulated York stone floor, repositioned font, the new lighting, the new green heating system, the servery and the toilet have transformed the building where everyone is welcome and has revealed the magnificent original architecture. The old pew wood has been repurposed to make cupboard doors, the servery and a new font cover. New stackable Theo chairs have replaced old 16 foot pews allowing a flexible space for a variety of activities.
Phases of the Building
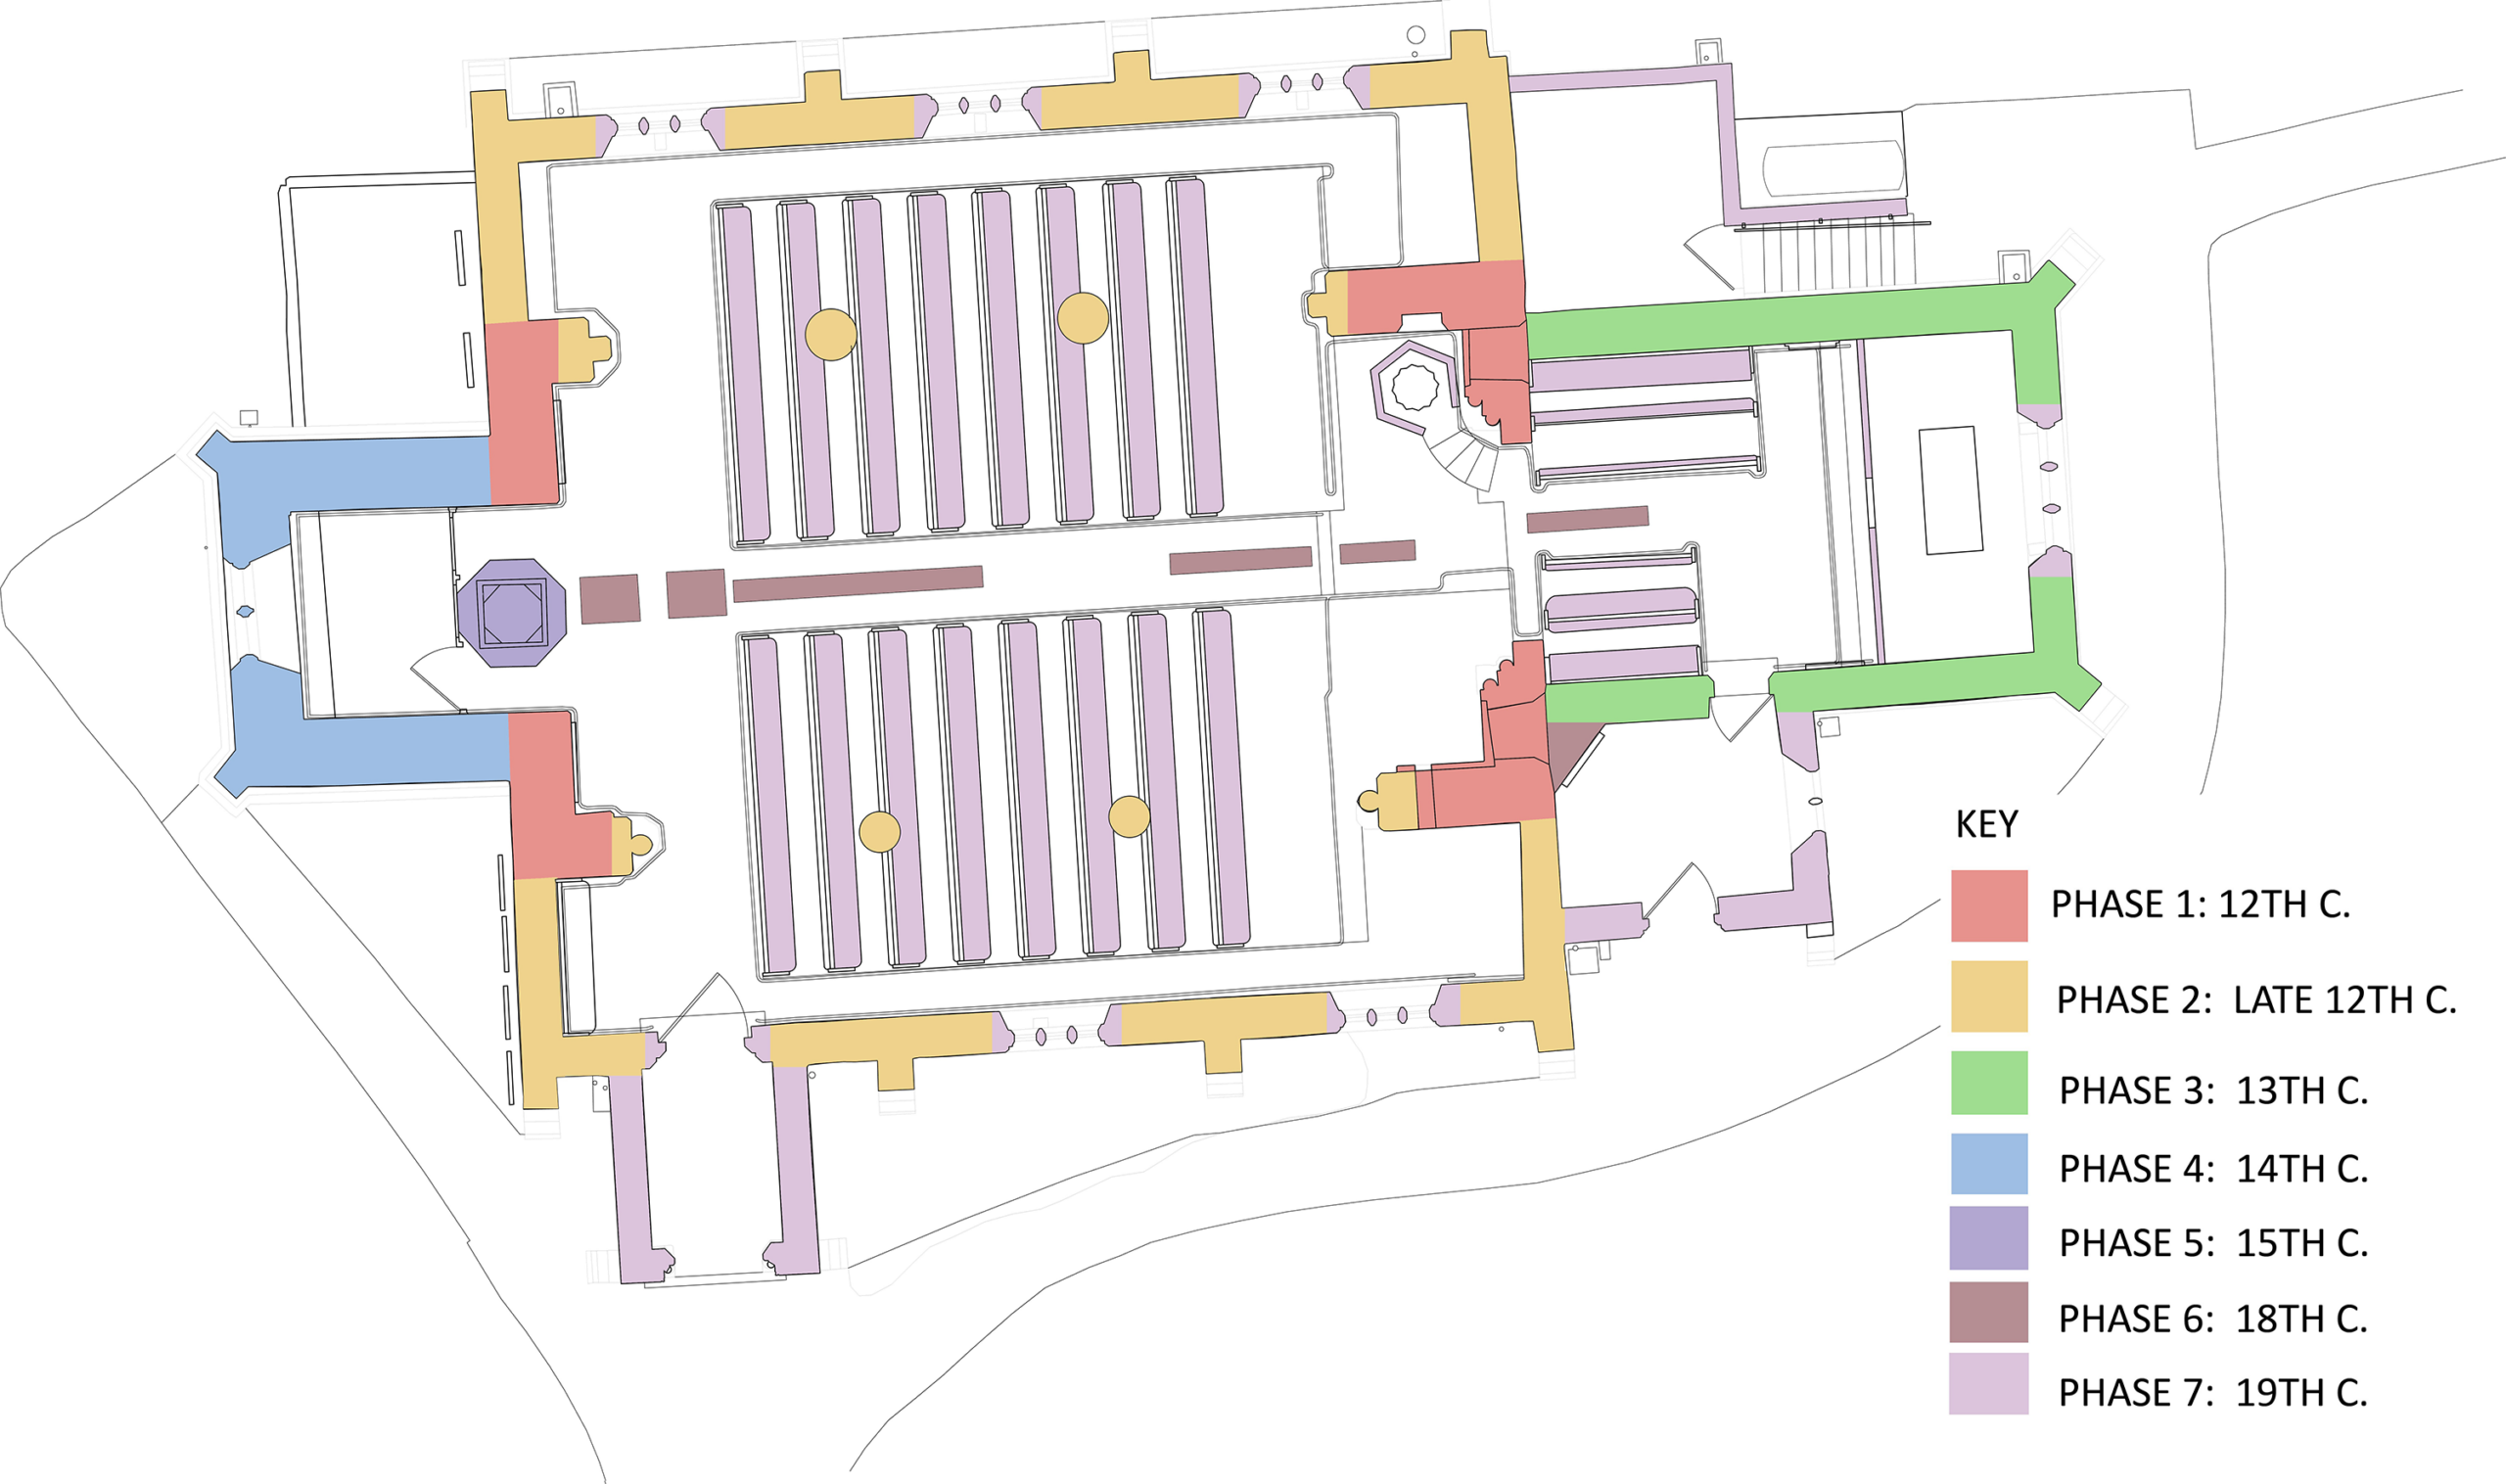
Phases of the church building
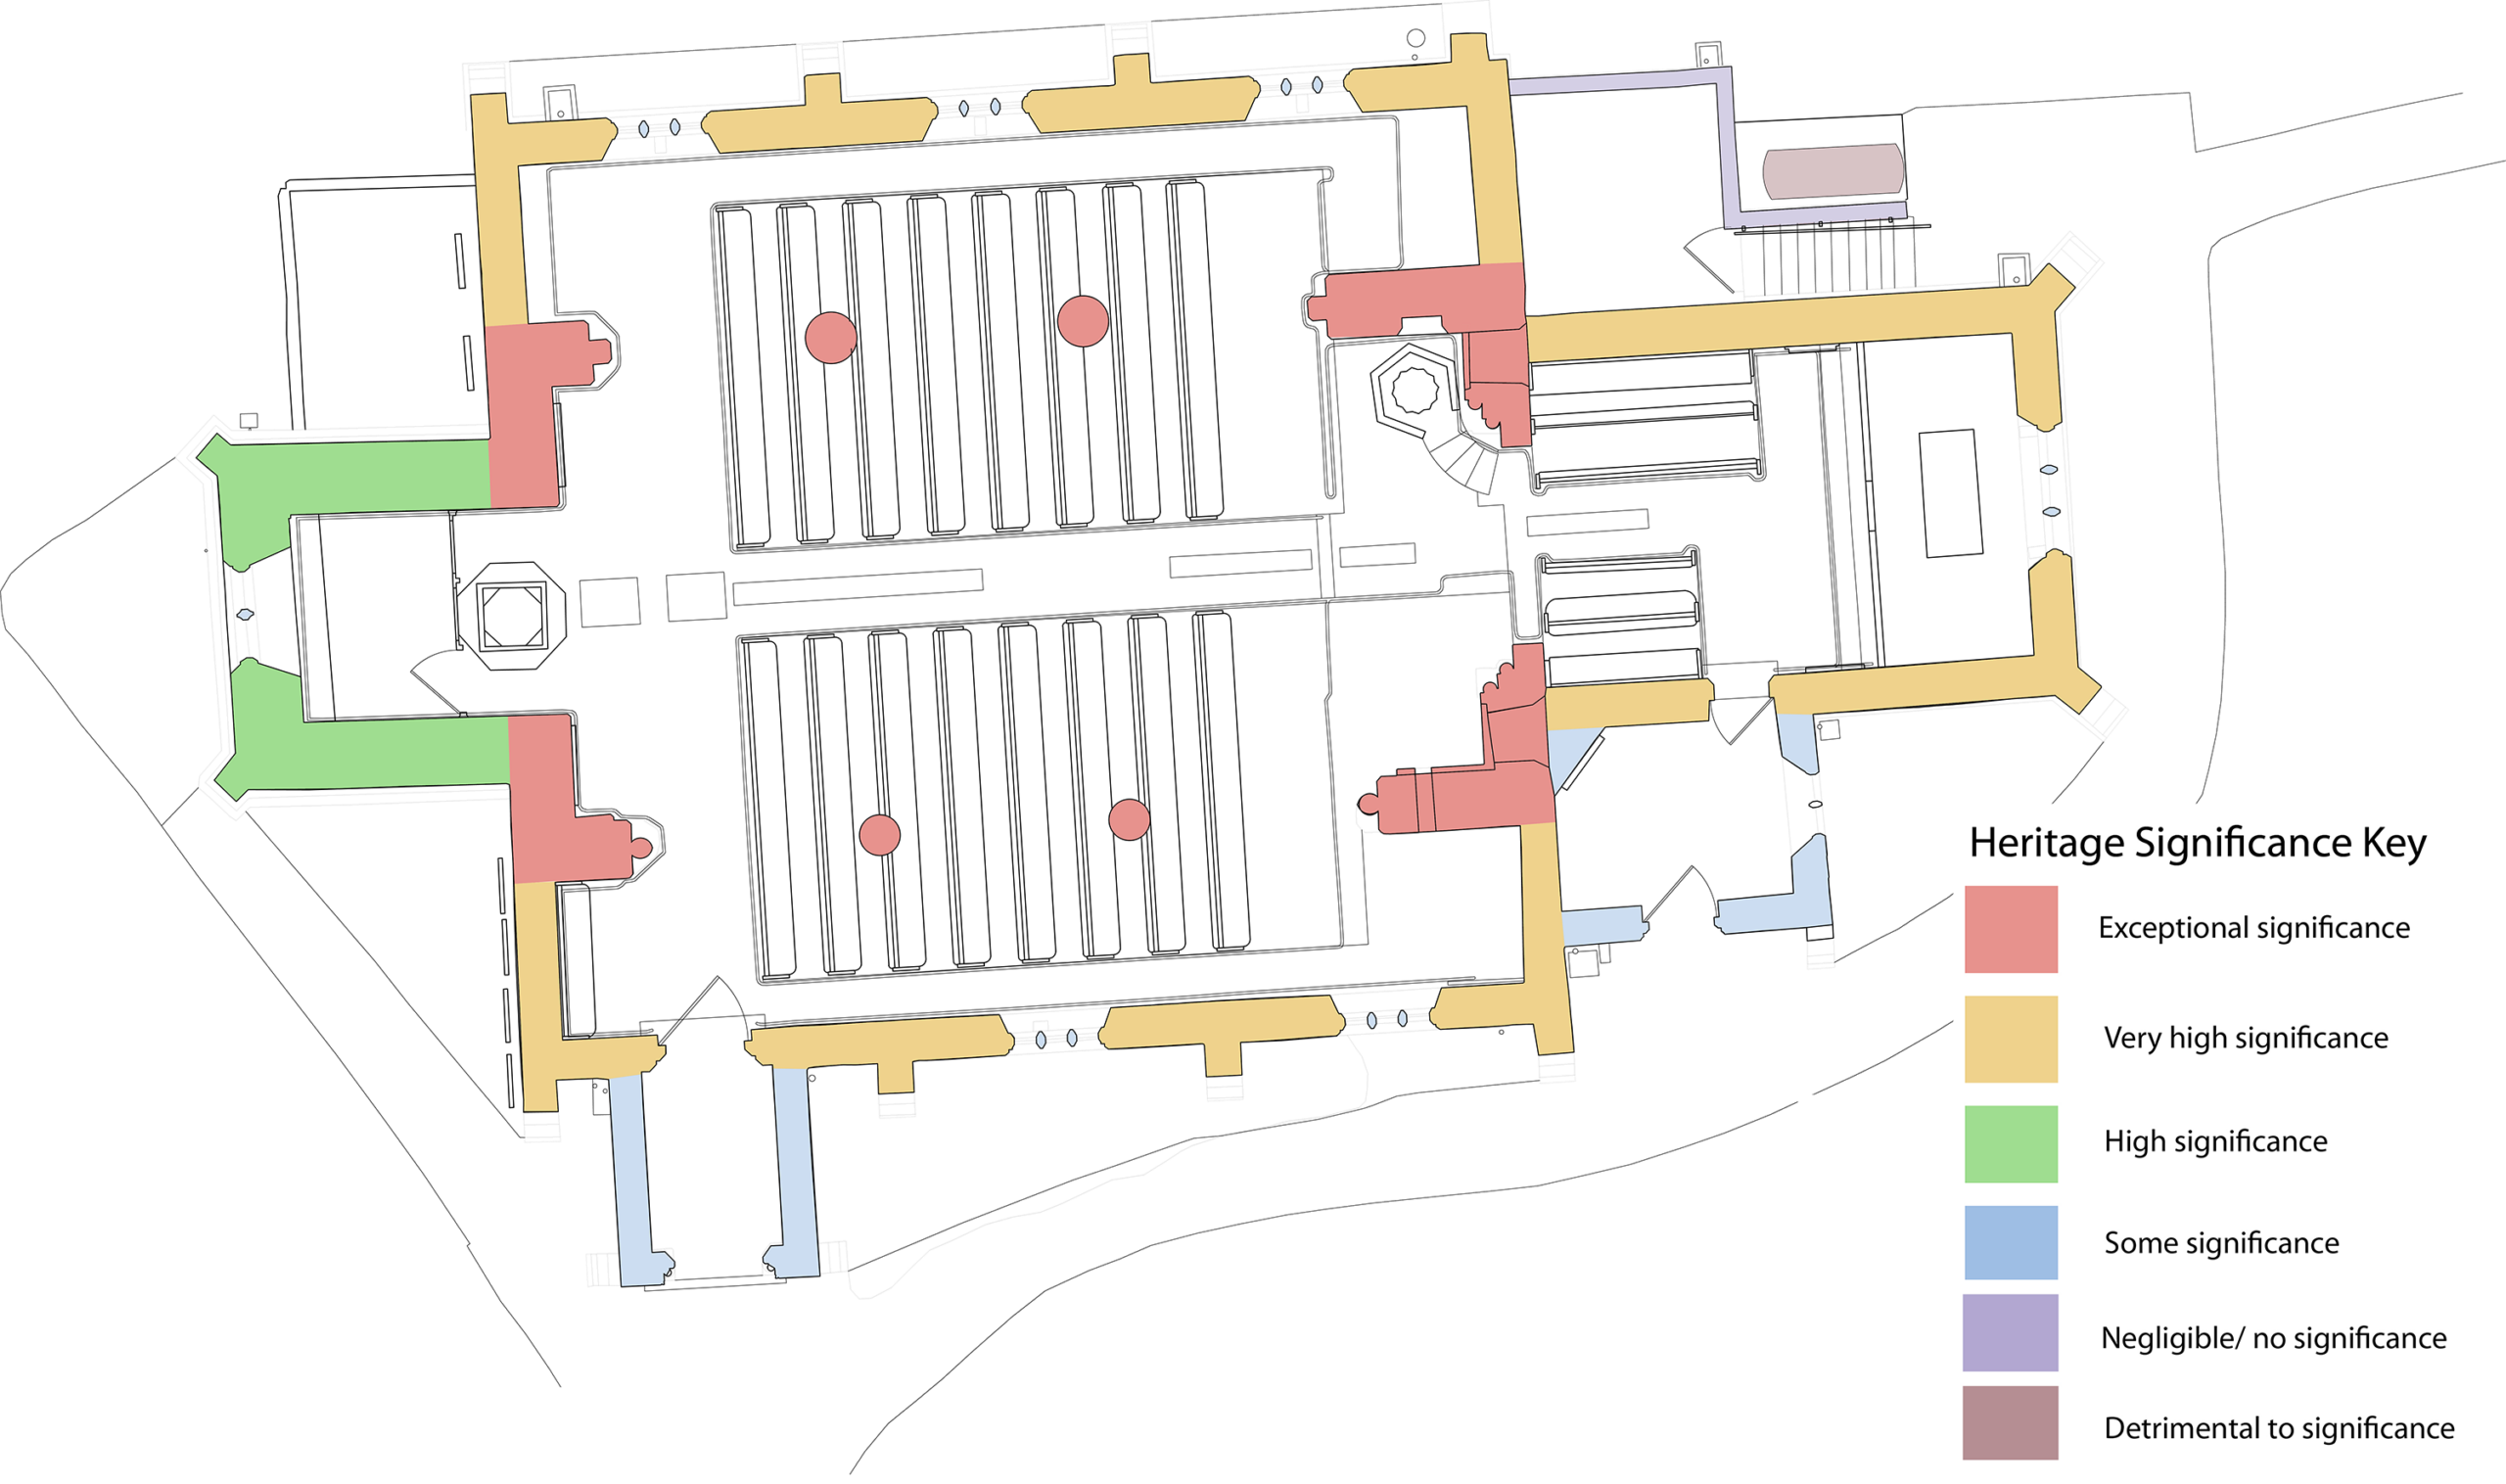
Heritage Significance Footprint Assessment
Rectors, Curates and Churchwardens
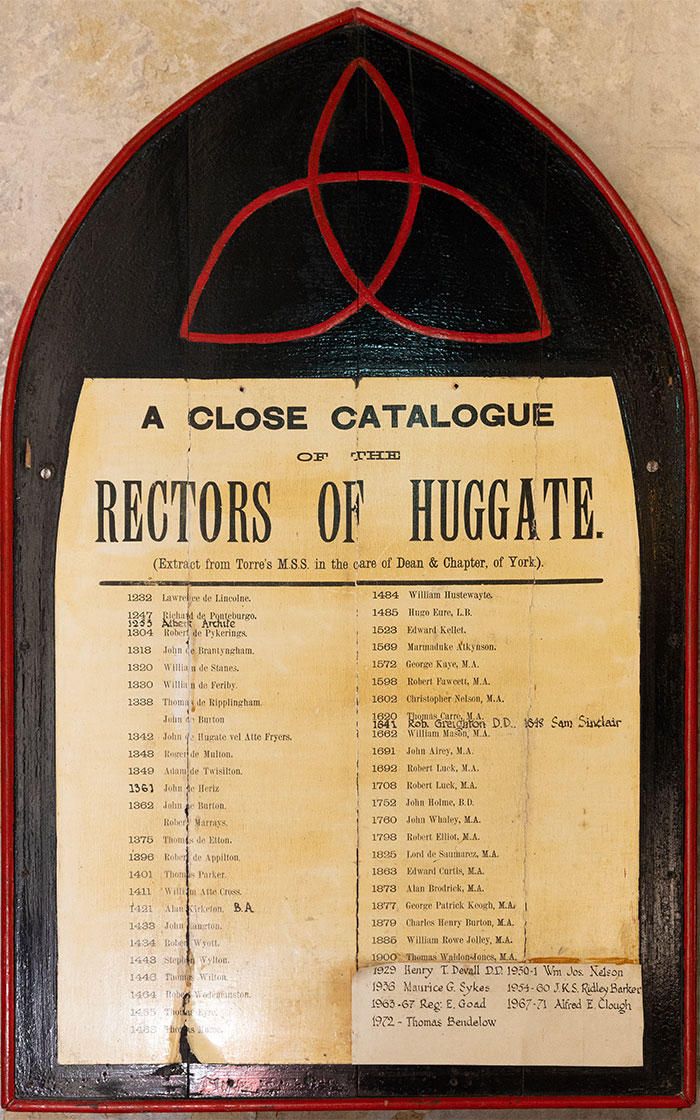
A board on the wall to the left of the belfry, which has now been preserved provides an incomplete record of the Rectors who have served the Church over the centuries. A more accurate record of all the Rectors, Curates, Churchwardens are now available in two leaflets in the Church. More information can be found in the books for purchase in the Church ’The History of Huggate Church’ and ‘A Hotchpotch of Huggate’.
Archaeological Investigations
The monitoring and recording at St Mary’s, Huggate in 2024-25 offered a compelling glimpse at the archaeology and changing use of the church across several centuries. Most significant was the discovery of what is likely to constitute the original stone walls of the church, providing an insight into the original layout and construction methods of the building, and potentially corroborating the documented origin of the 11th century.
The Archaeological Watching brief when the floor of the Church was excavated in the re-ordering work uncovered evidence of at least four distinct phases of construction, repair and refurbishment from the early medieval period to the present. These can be divided into the following approximate phases:
• The original early medieval walls.
• Later medieval deposits and masonry.
• Post-medieval repairs to medieval masonry.
• Victorian refurbishment of the building in 1864
Also of particular interest was the observation of the metallurgical pits across the nave, the exact date and purpose of which can only be inferred from the current level of evidence recovered. In both of these cases, it is highly probable that further similar remains are present in-situ below the rest of the church; any opportunities for further excavation within the church would undoubtedly further aid the understanding of this cherished historic building.
More information about the history of St Mary's
The Corpus of Romanesque Sculpture will be intended to be a complete online record of all the surviving Romanesque sculpture in the Britain and Ireland. Available free to all, it acts as both a record of a precious heritage and as an exciting new tool for researchers. Through its interactive capabilities, we are able to resolve old problems and ask new questions.

The reference in Historic England's website includes interior photographs from before the reordering, as well as information about location, history and listing.