
Images of the refurbishment 2024-2025
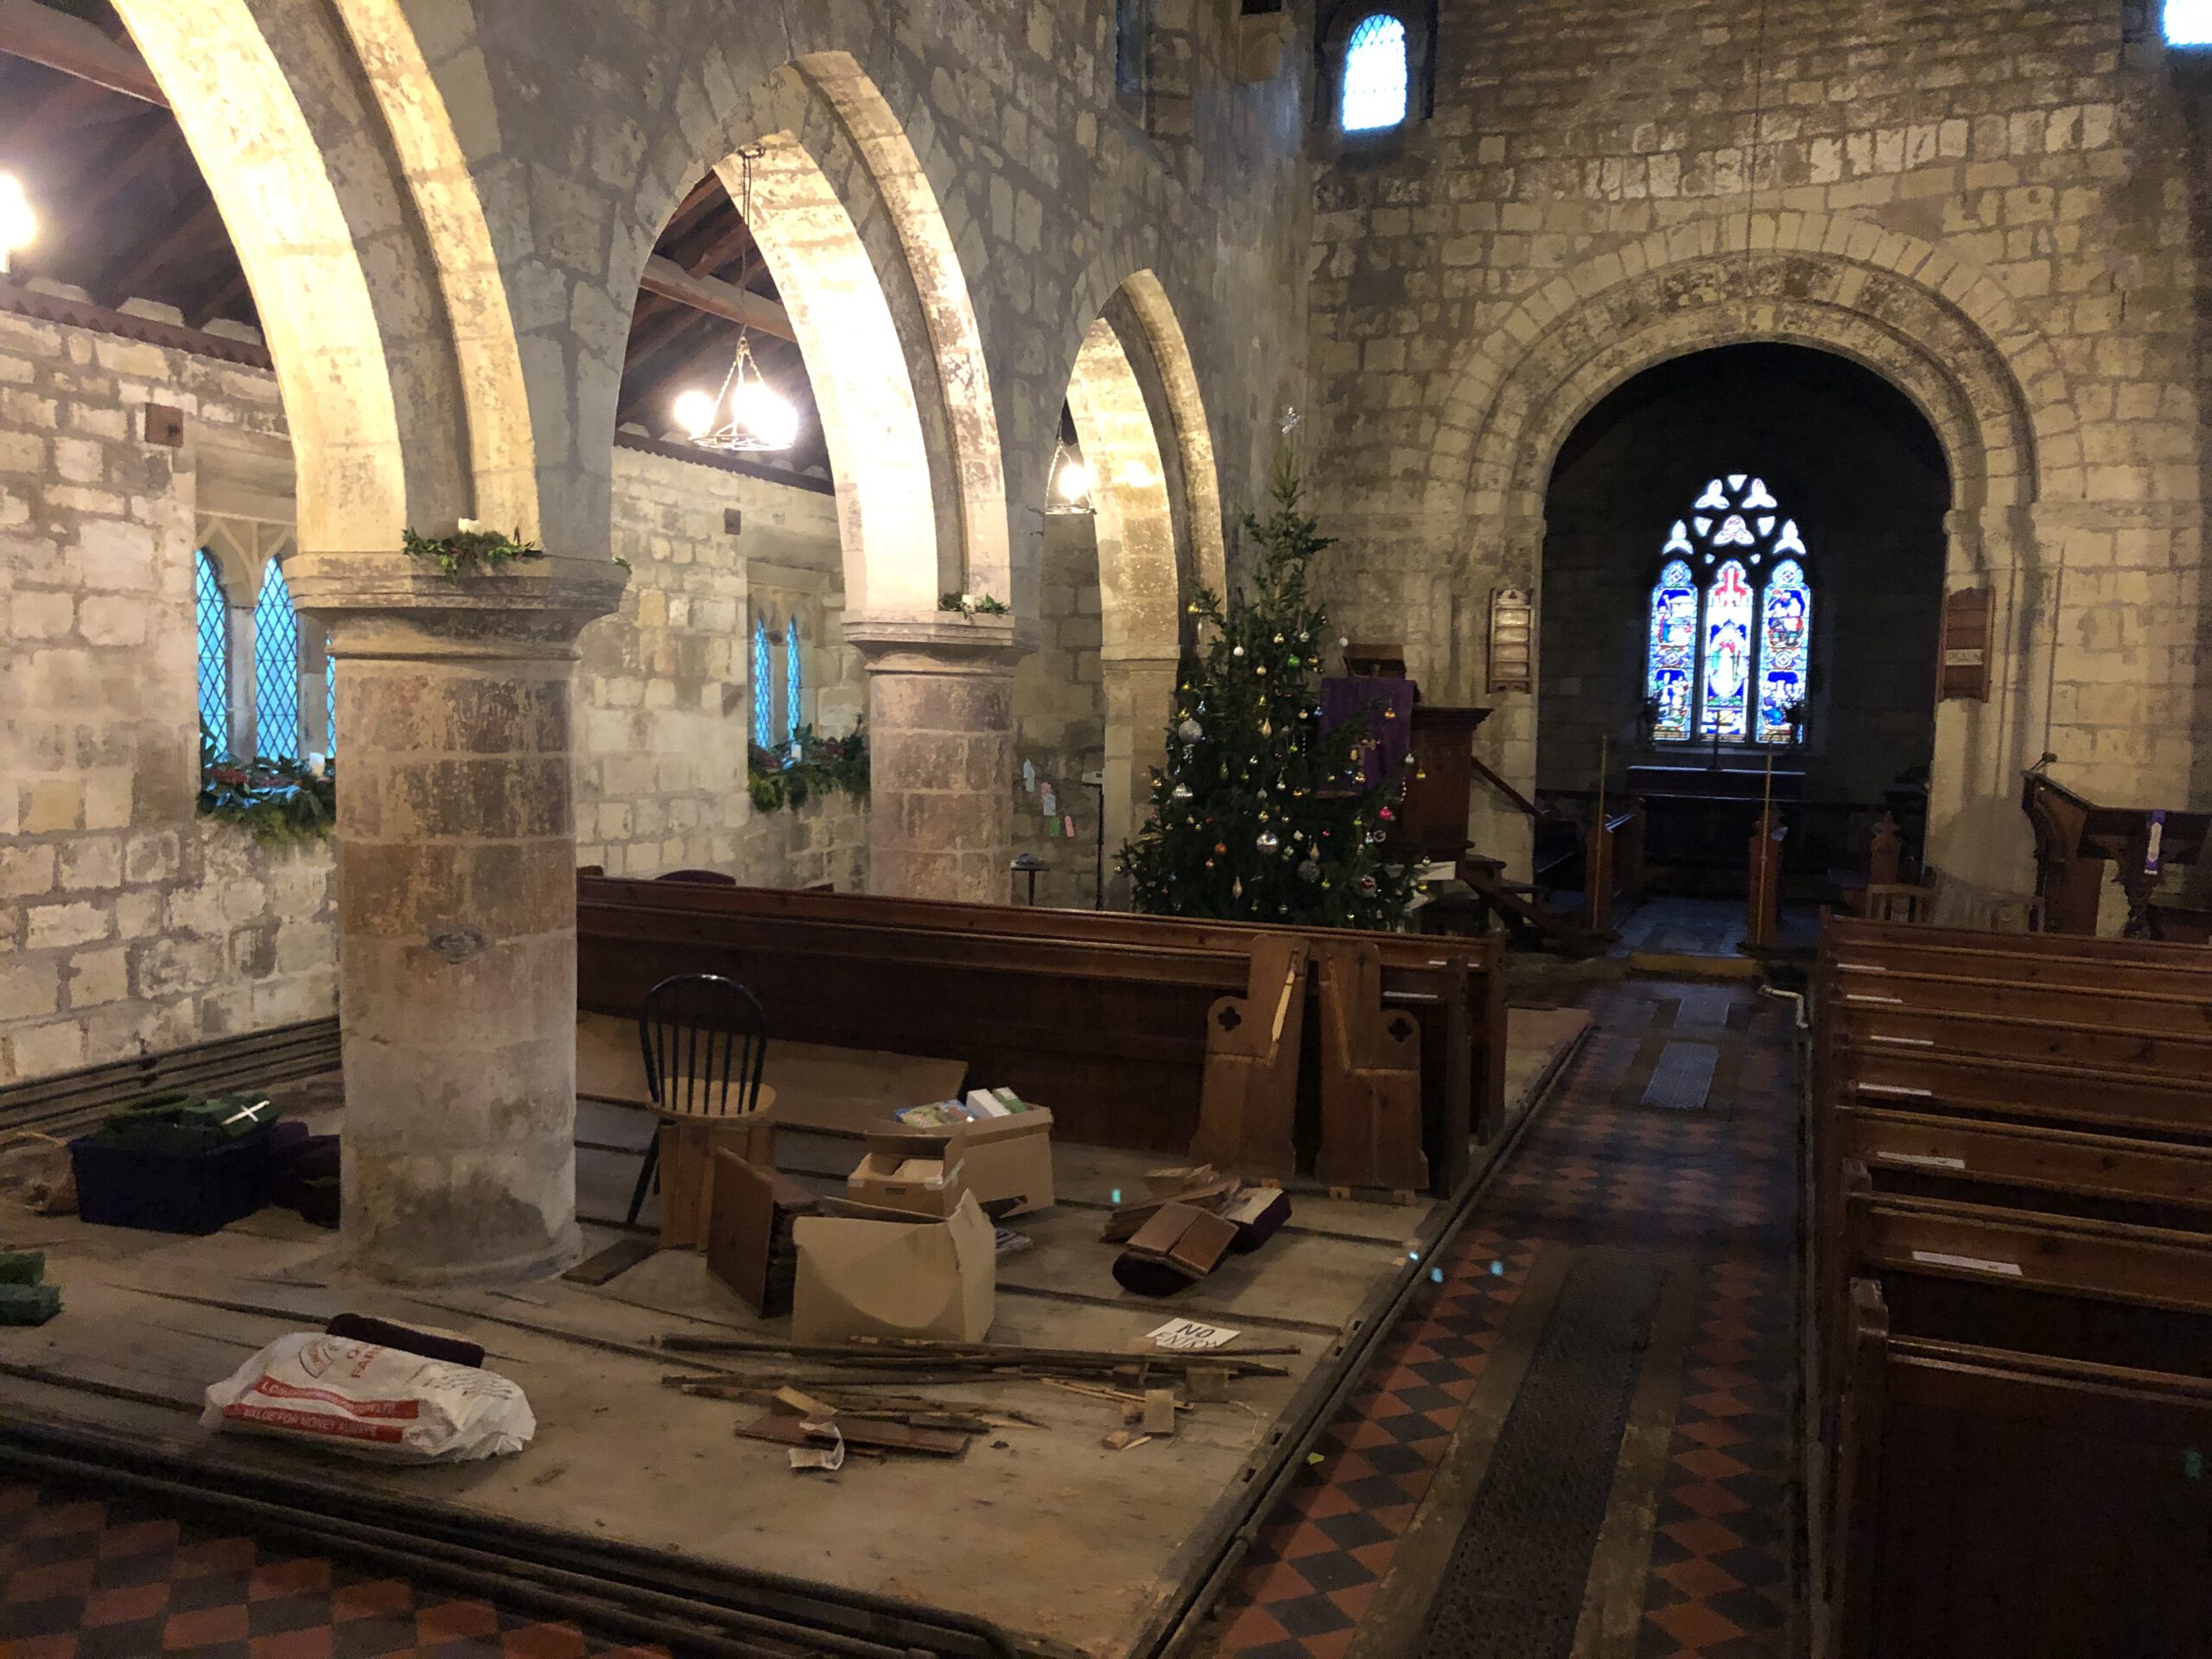
With the first of the pews removed the decaying wooden floor and old heating pipes around the edge of the floor are clearly visible.
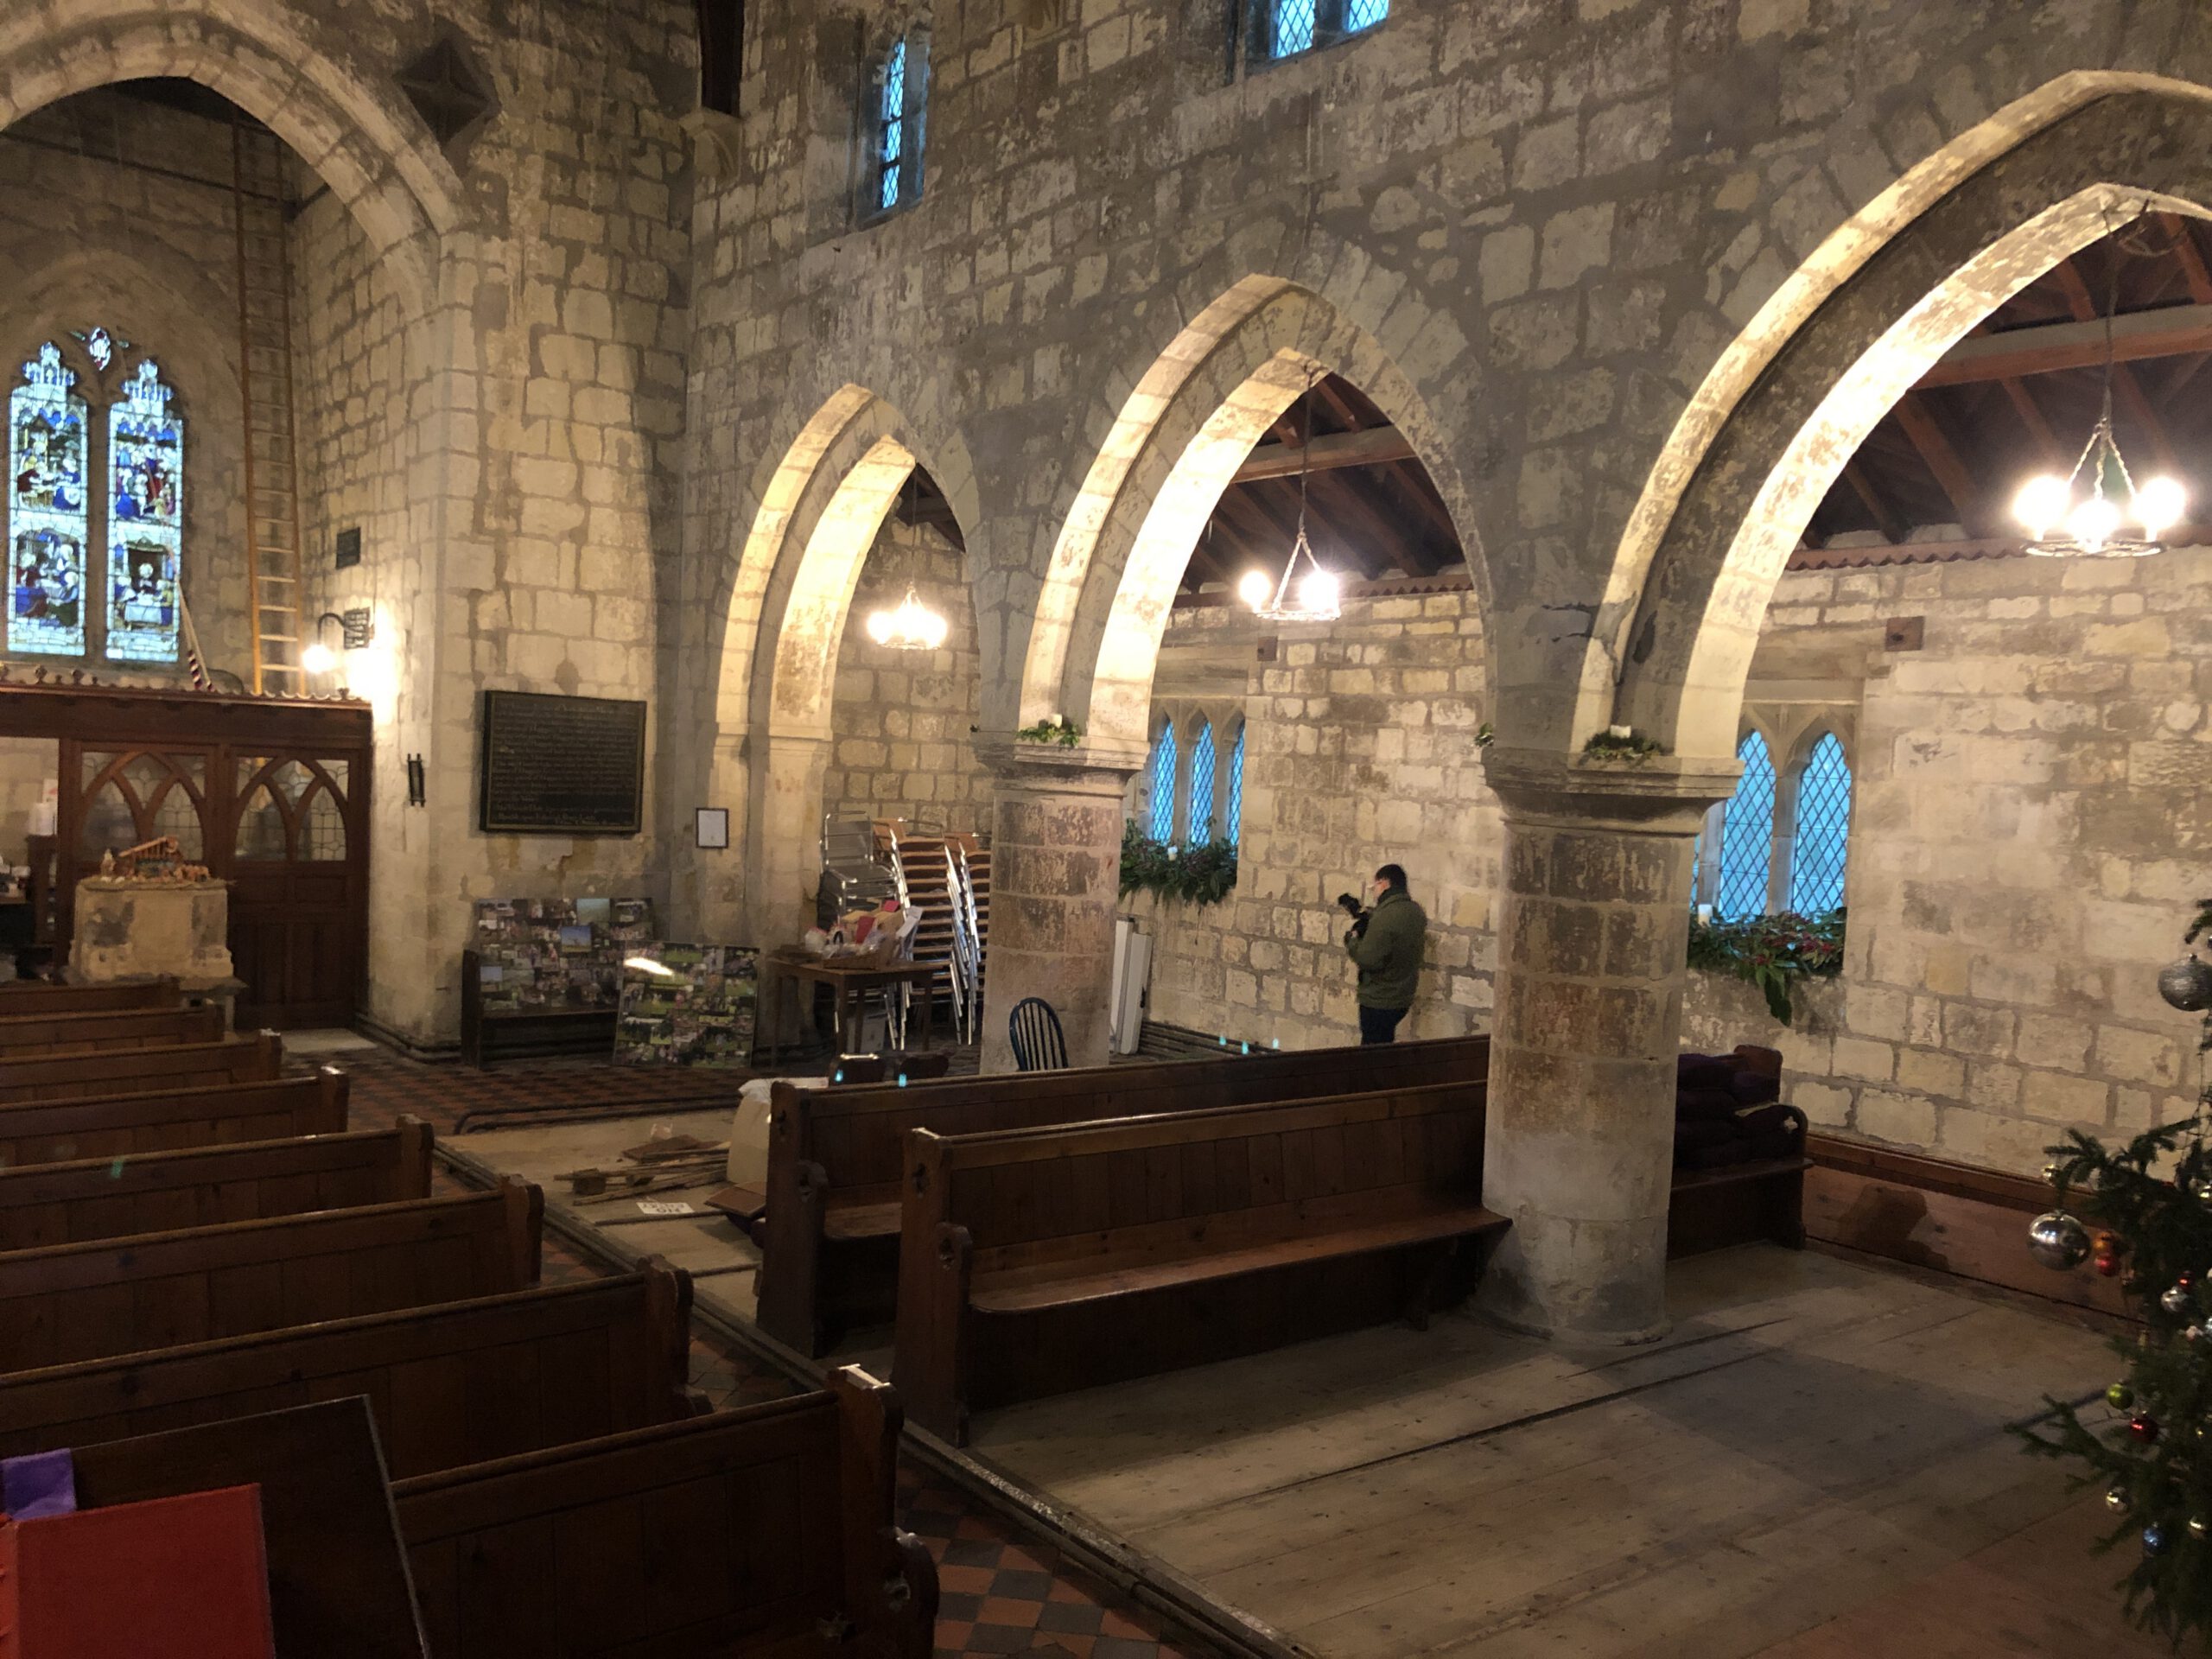
Removal of the pews allows the lower section of the columns to be seen.
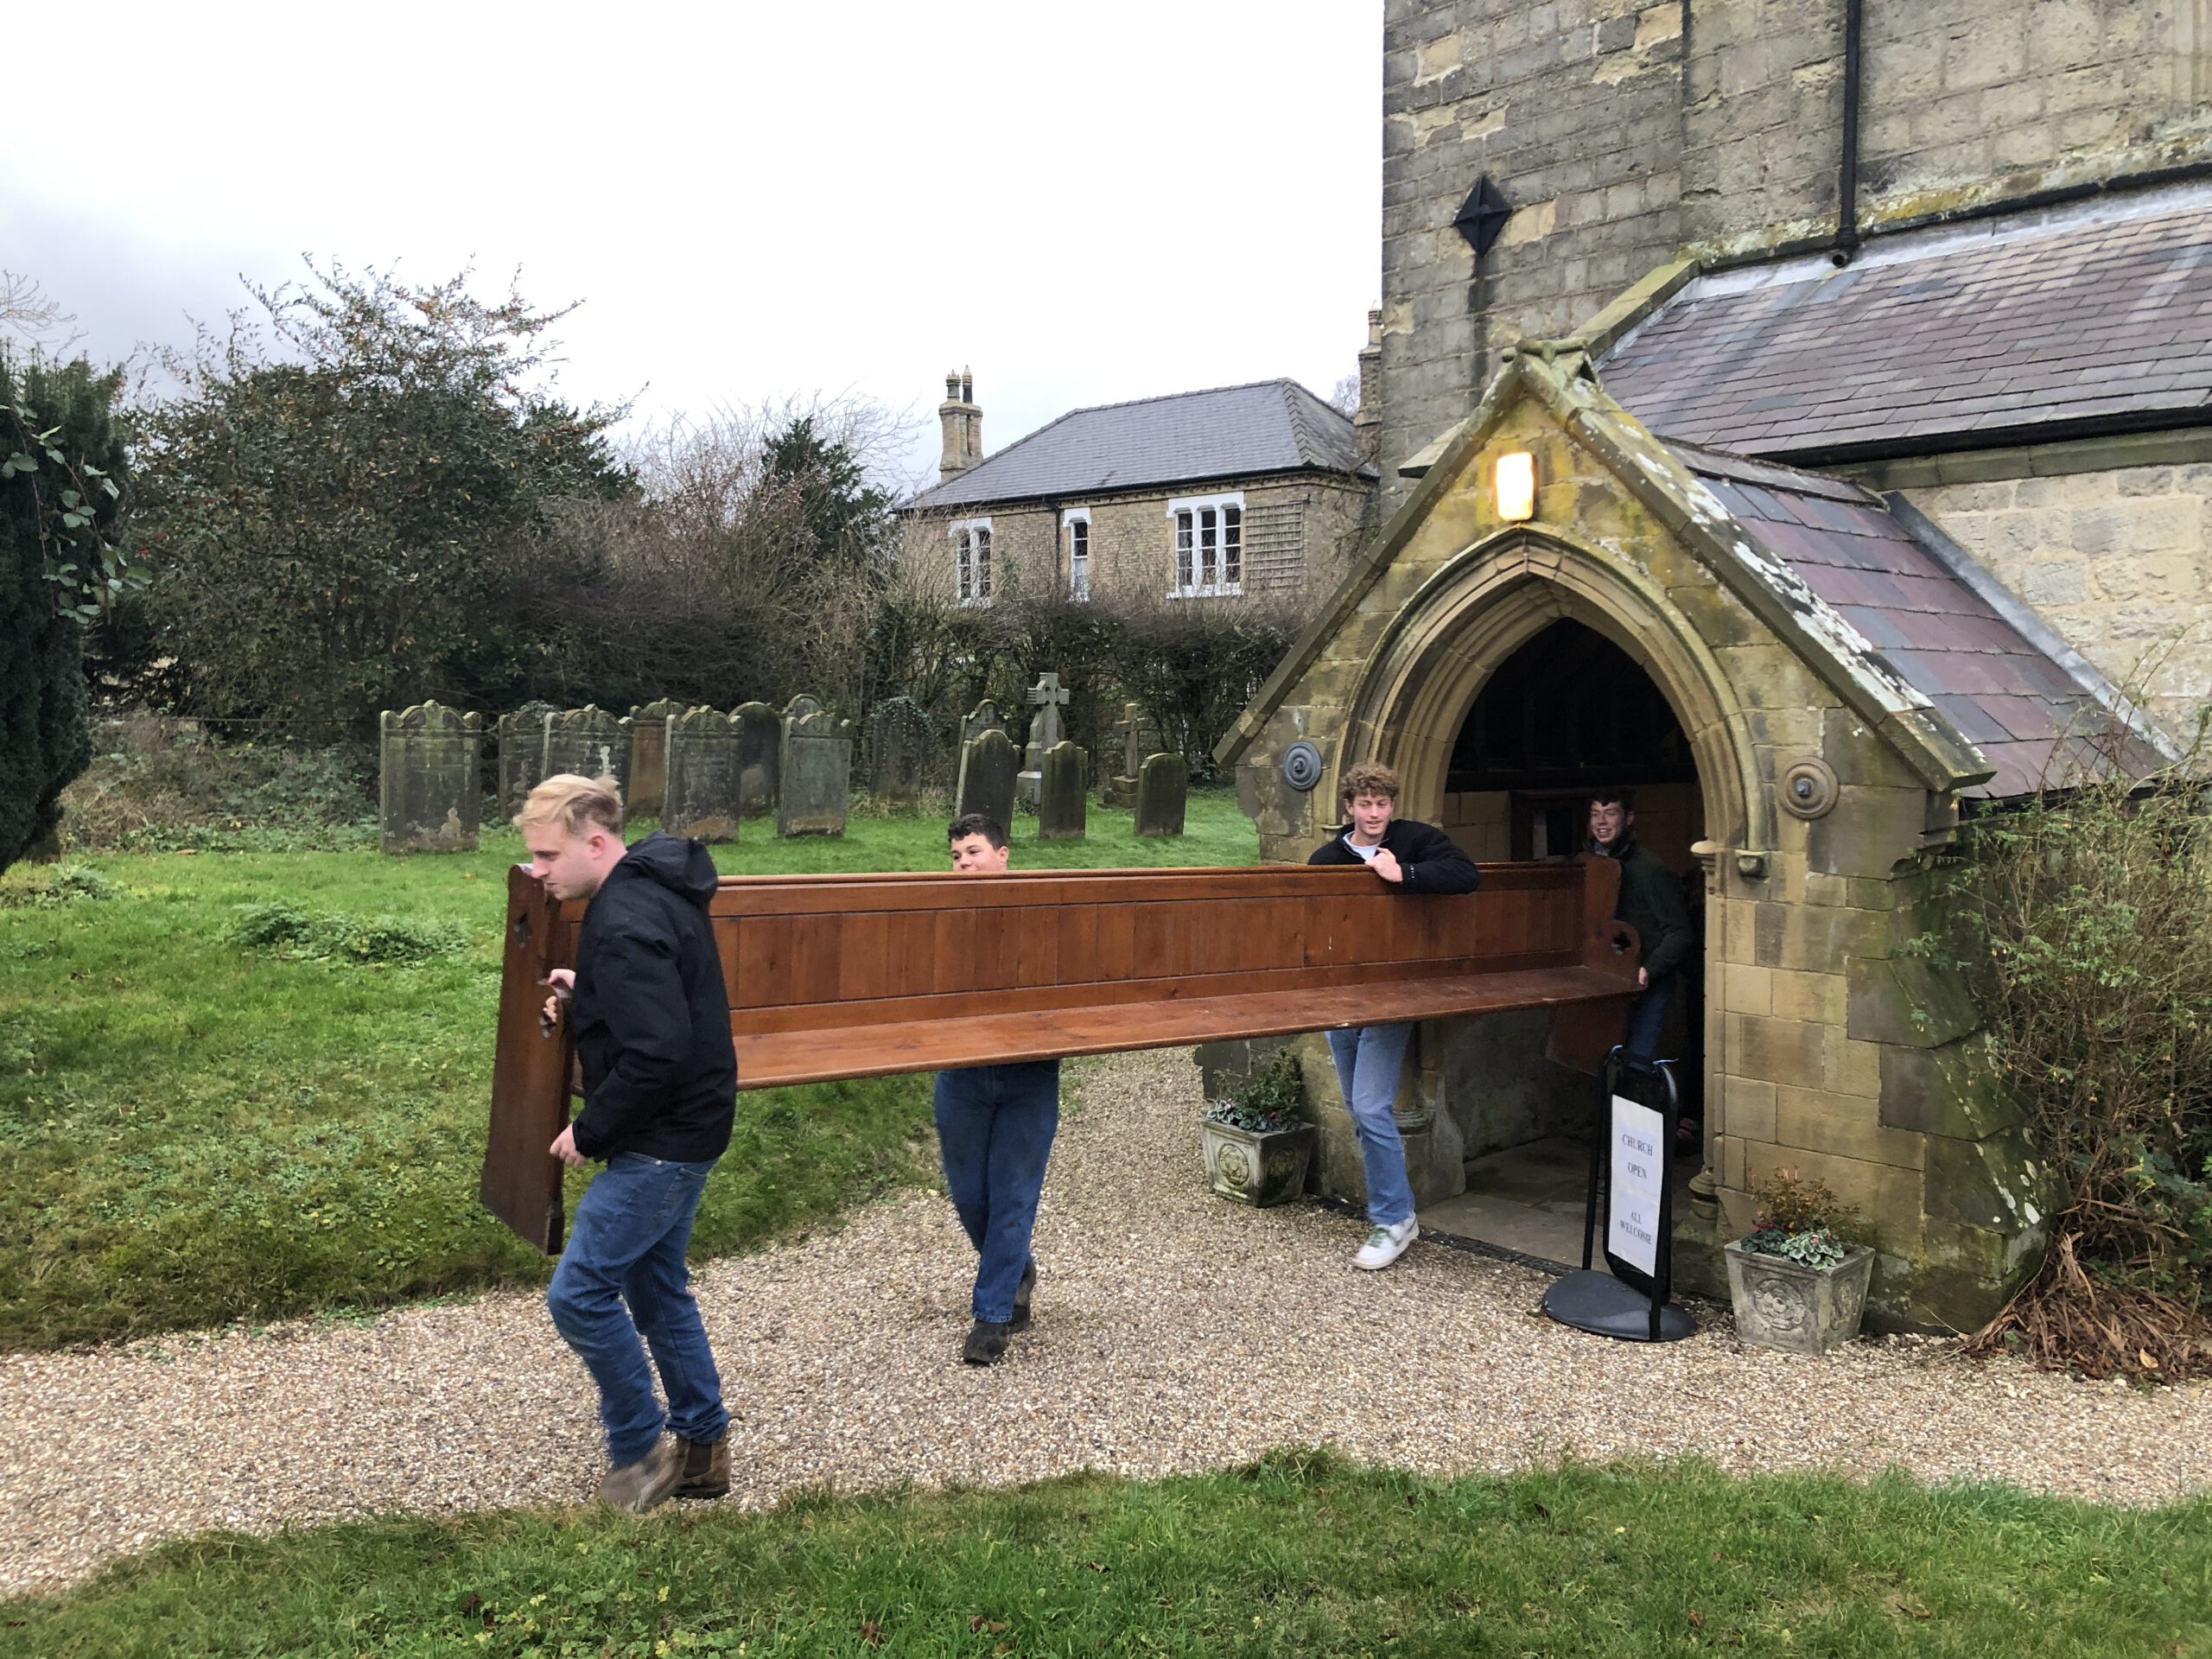
Members of the community worked together over two days to remove the pews, timber floor and tiles from the nave in preparation for the new floor.
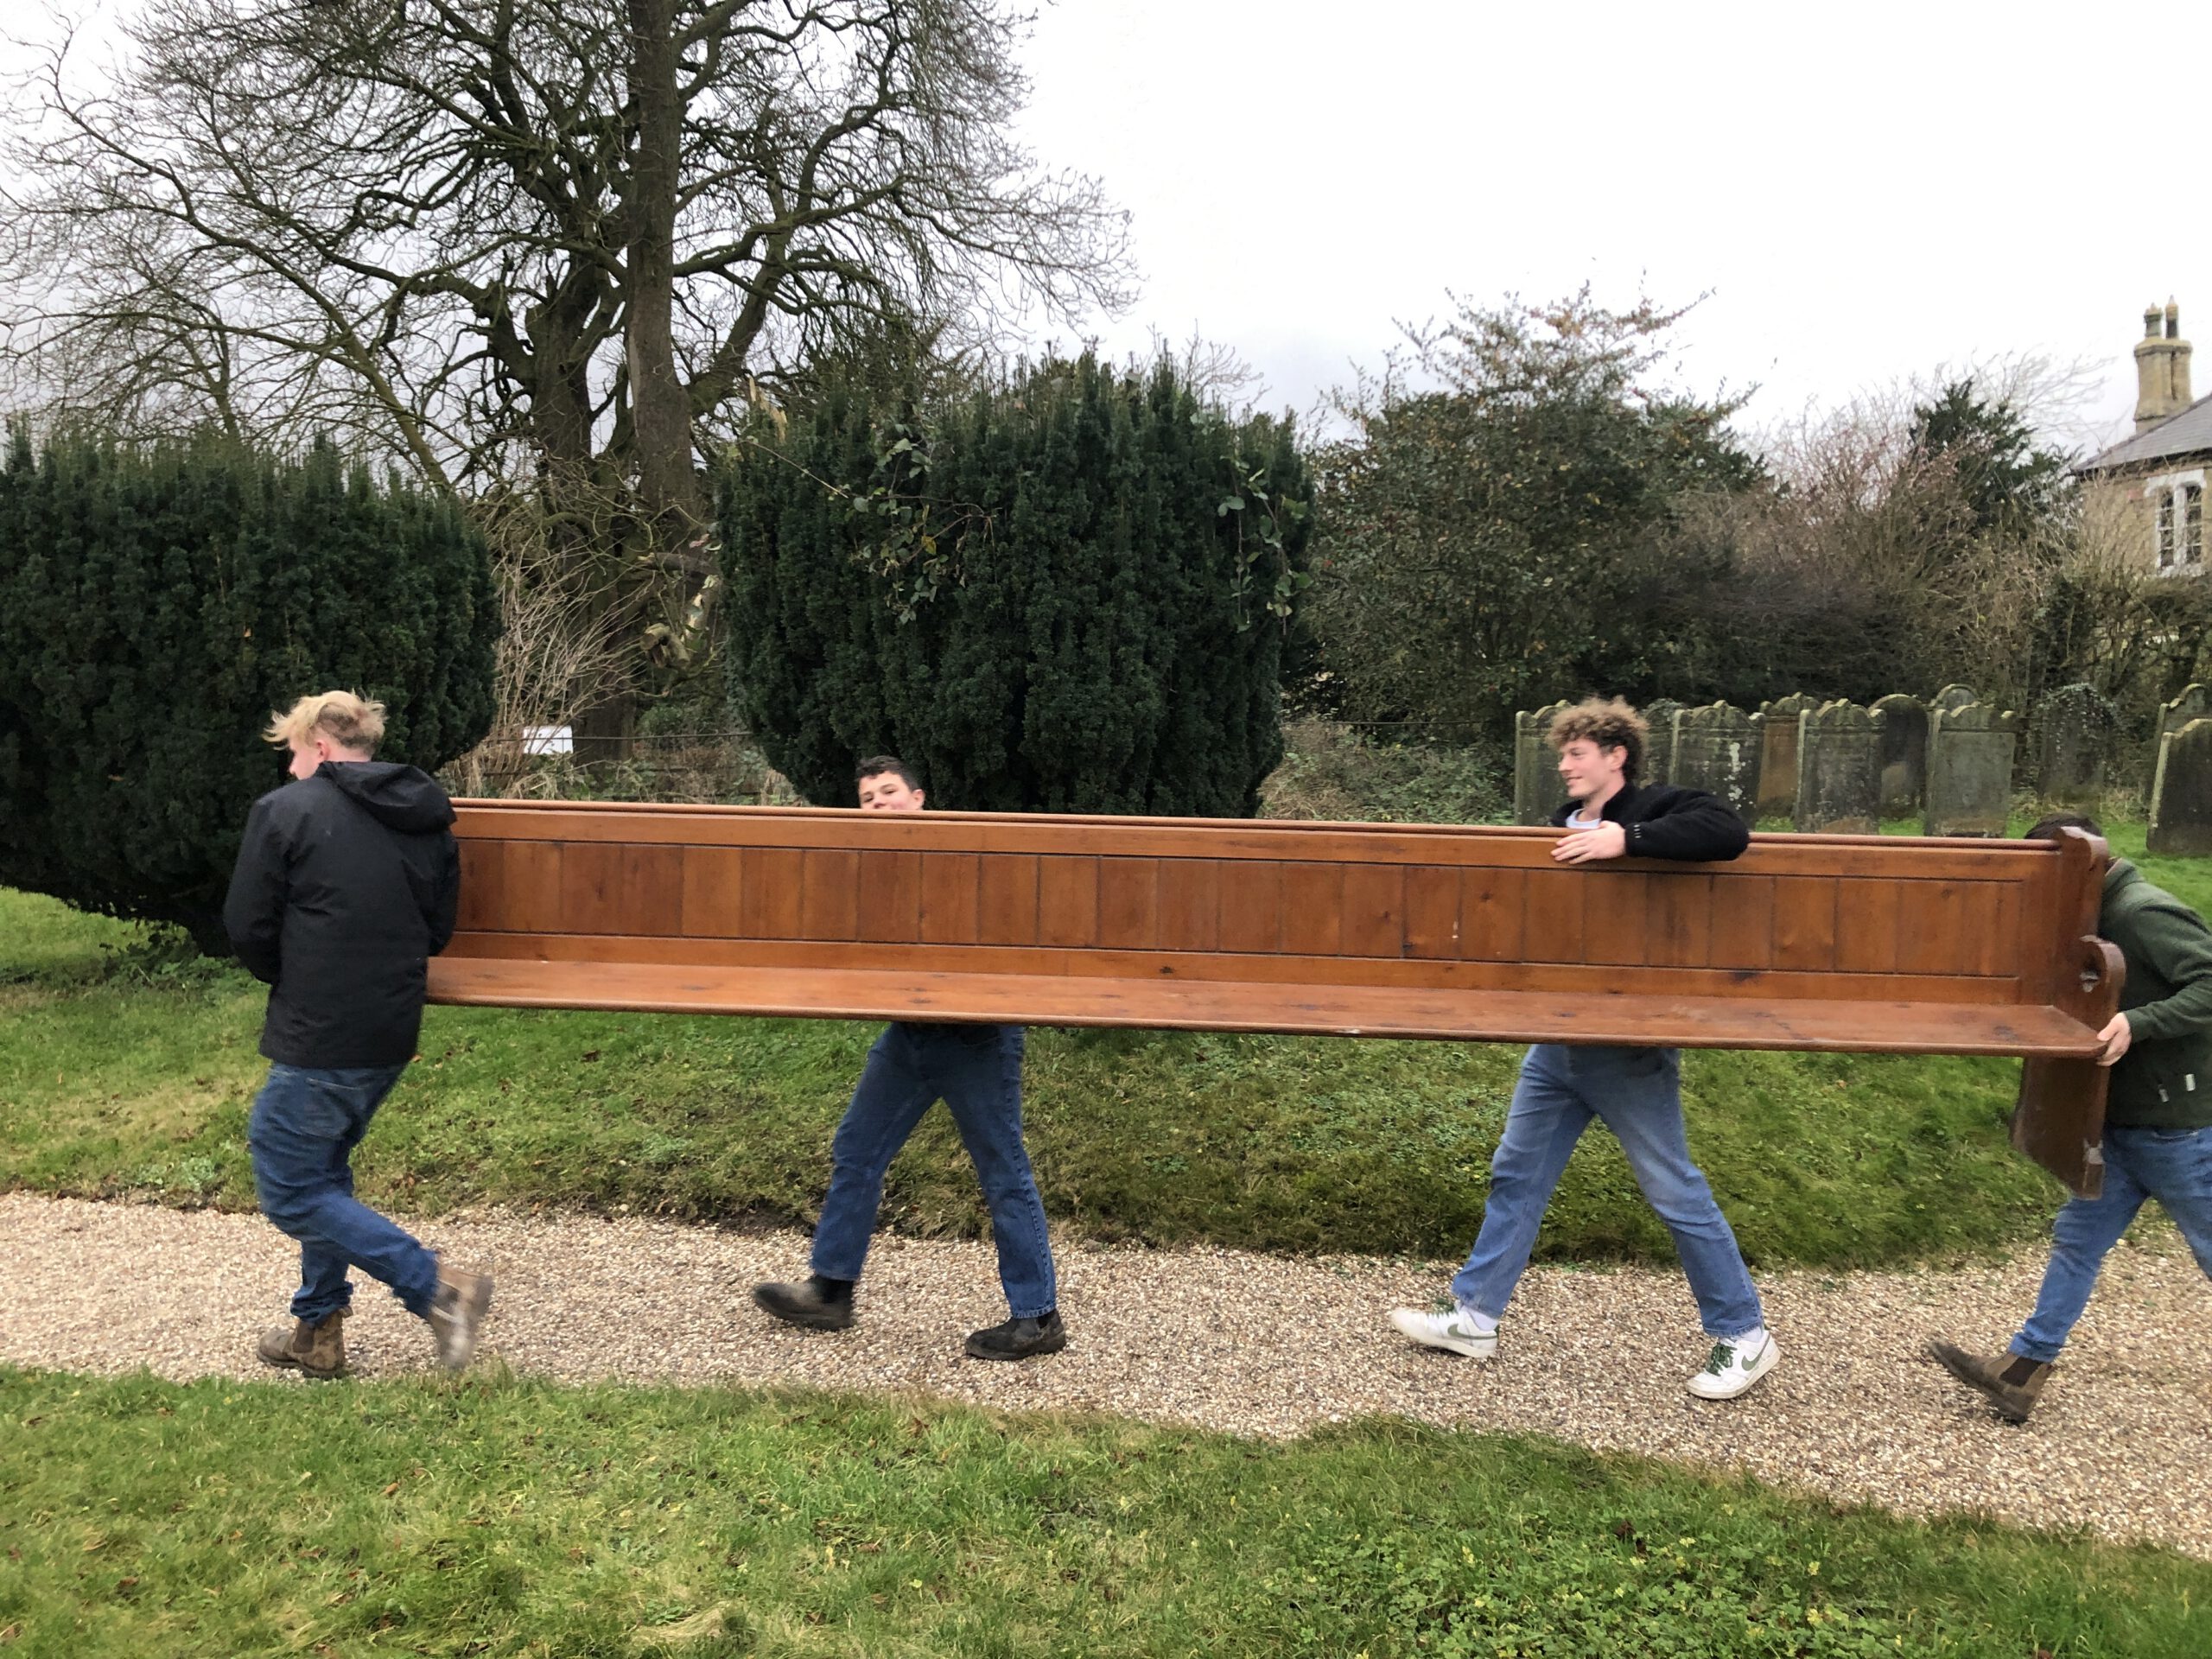
The removed pews were either sold to villagers or used as a source of timber for the creation of cupboards and the font cover.
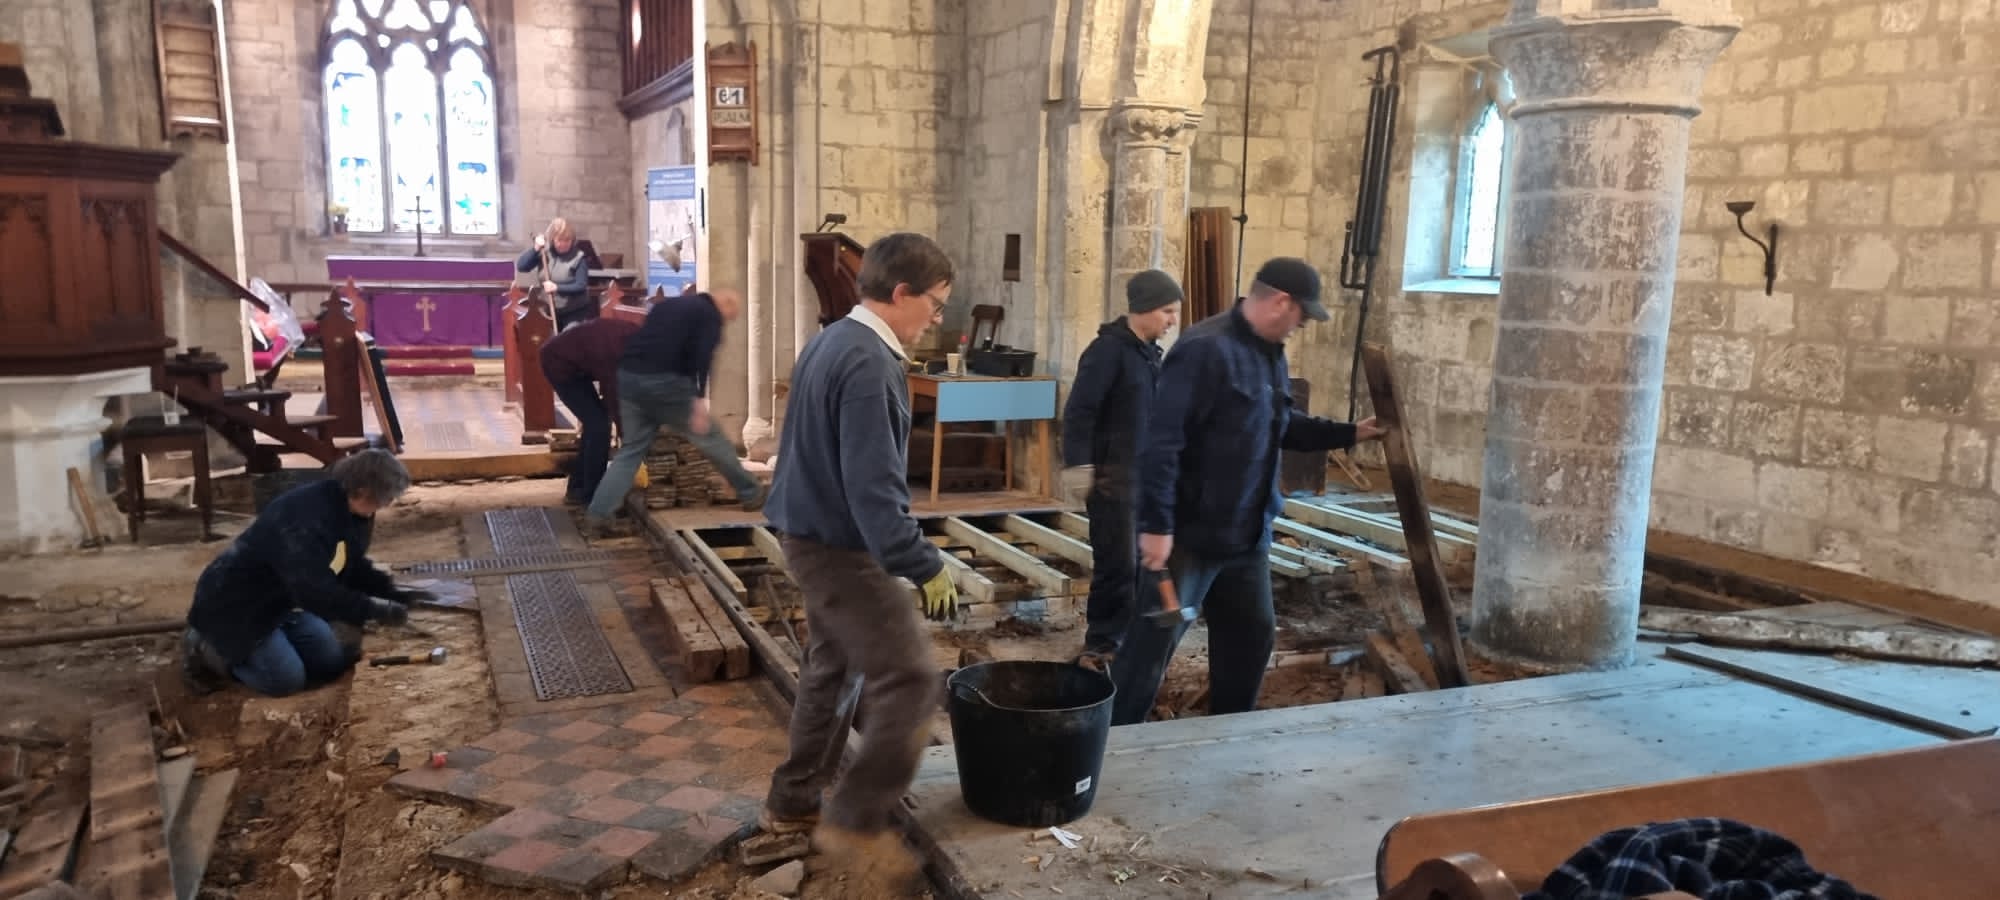
Volunteers removing the partially decayed raised timber floor, starting to reveal the column bases and sections of medieval floor.
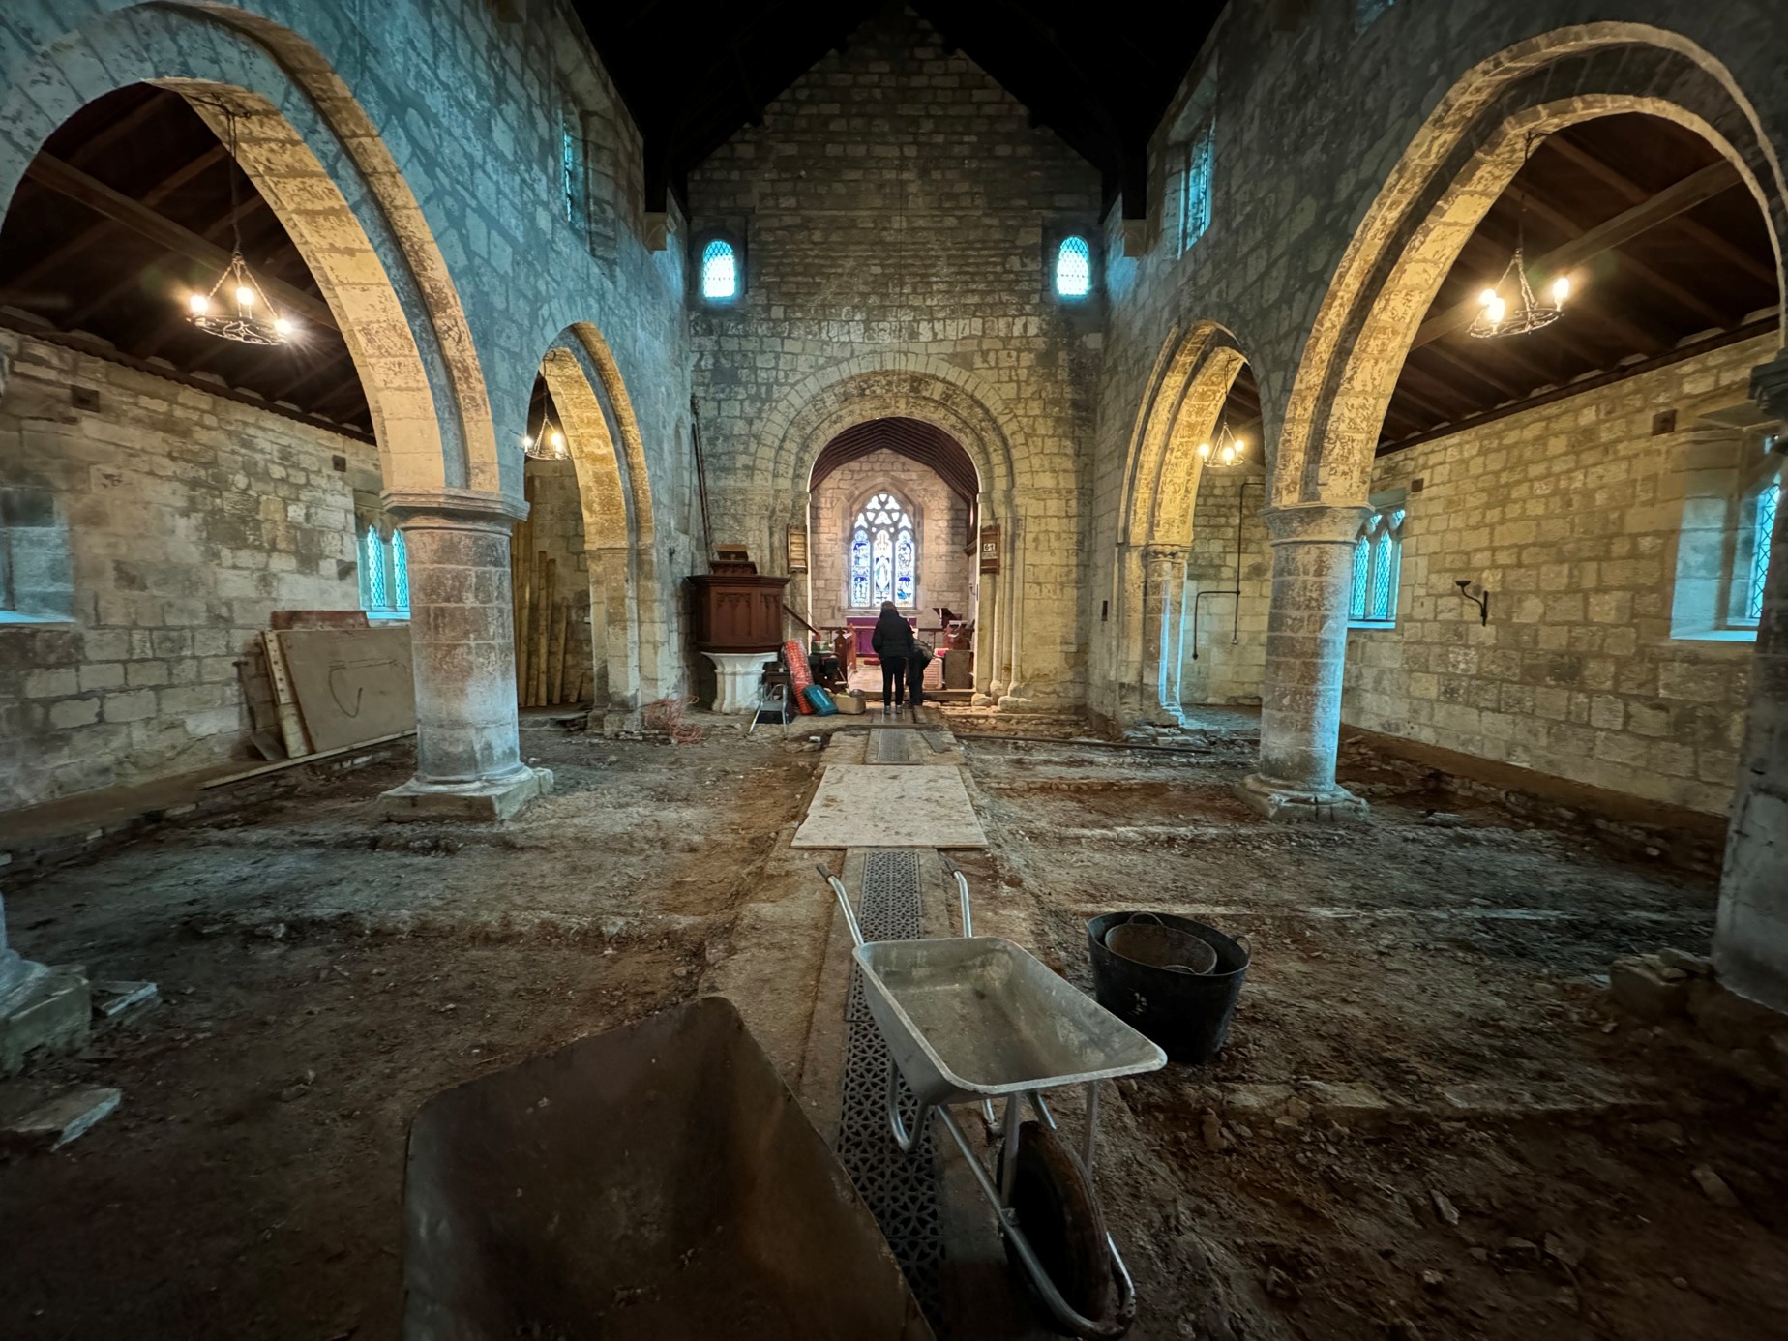
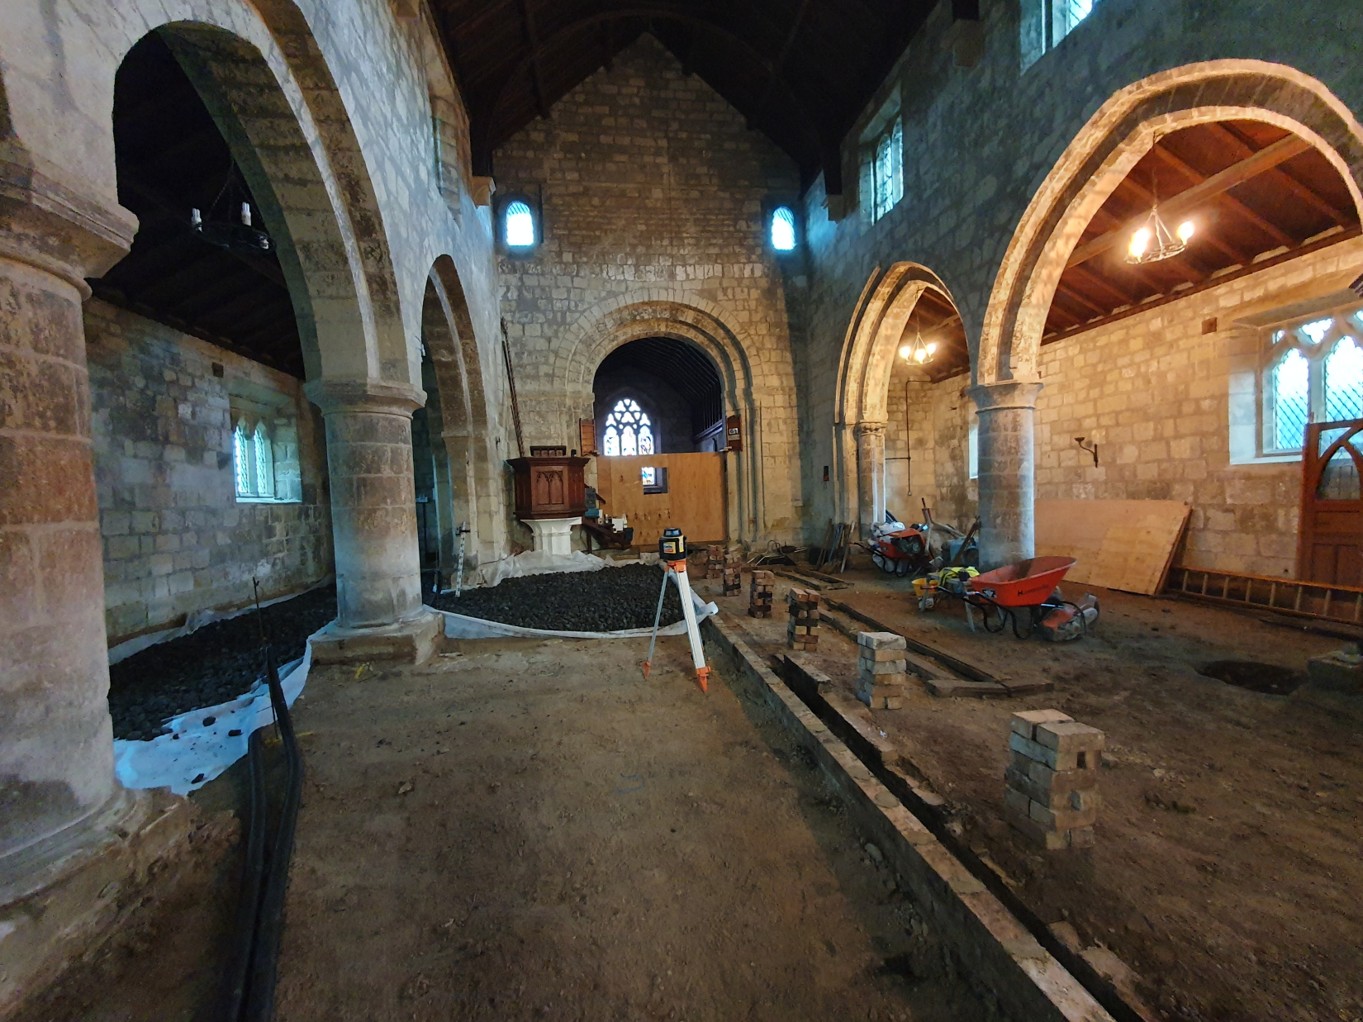
The church cleared of pews and the 19th century floor, creating an open space as it would have been in medieval times.
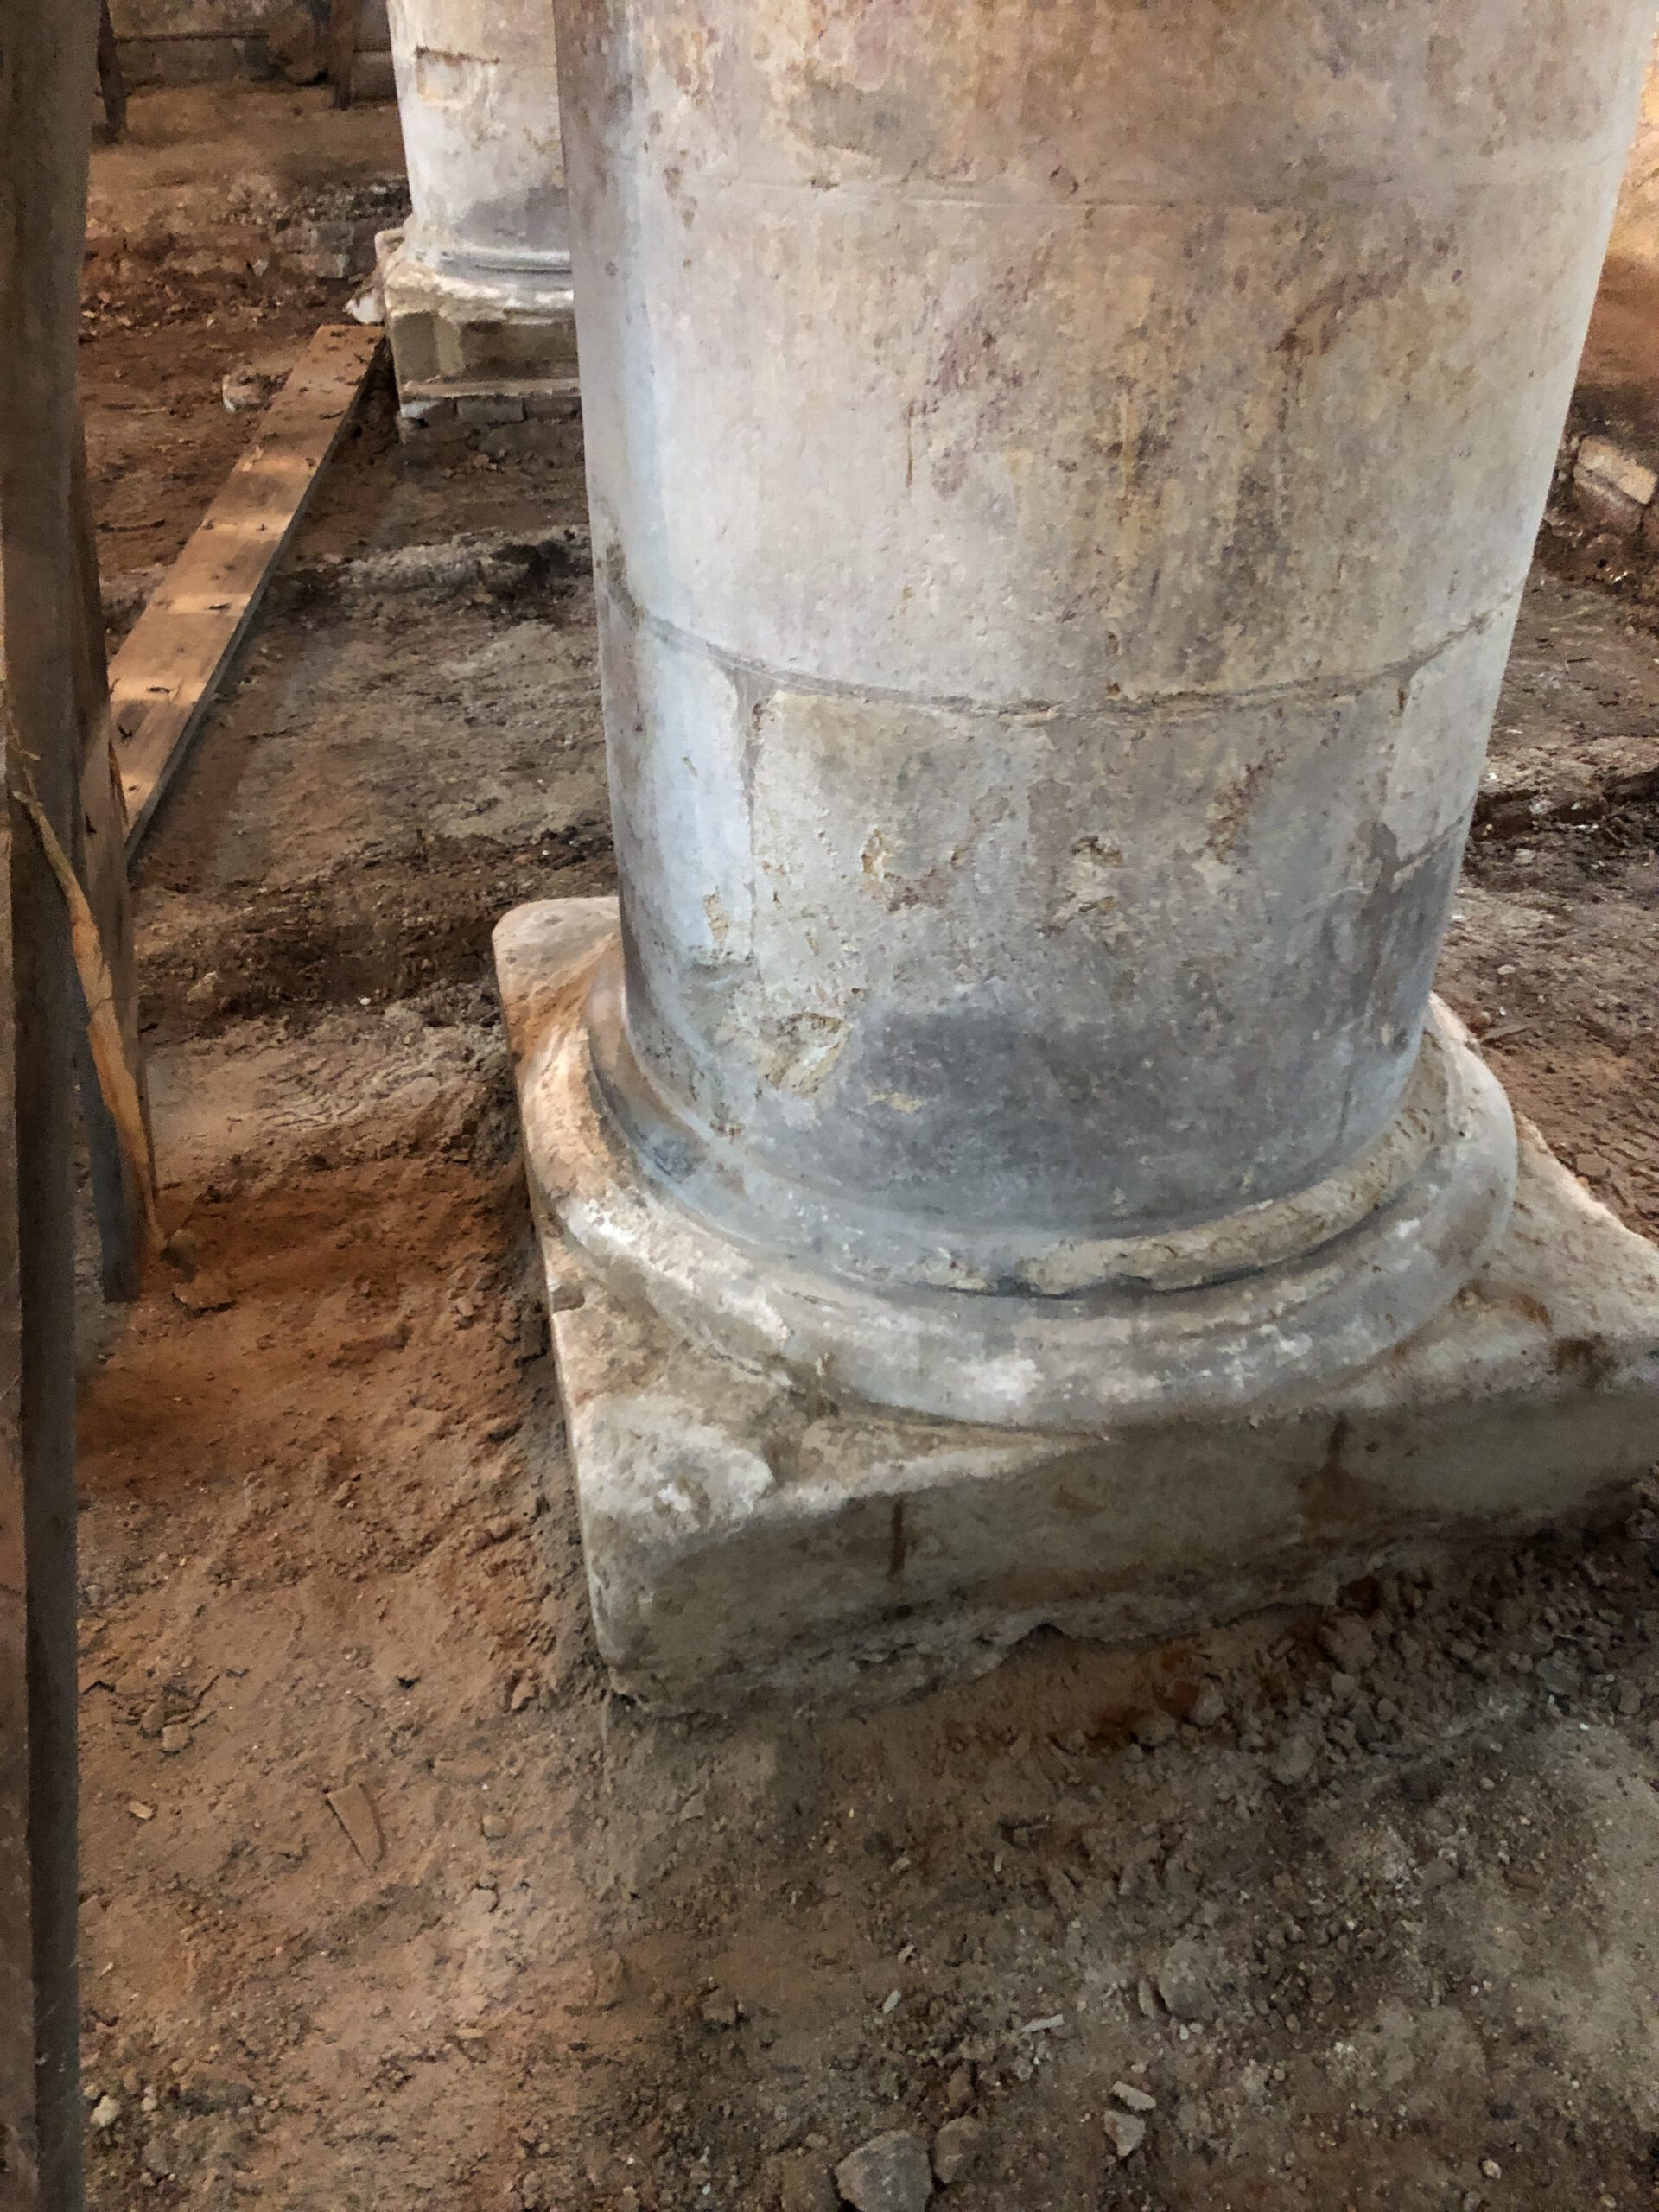
The removal of the timber and tile floor revealed the bases of the columns and the original medieval floor level, with sections of earlier stone floor remaining in a number of places.
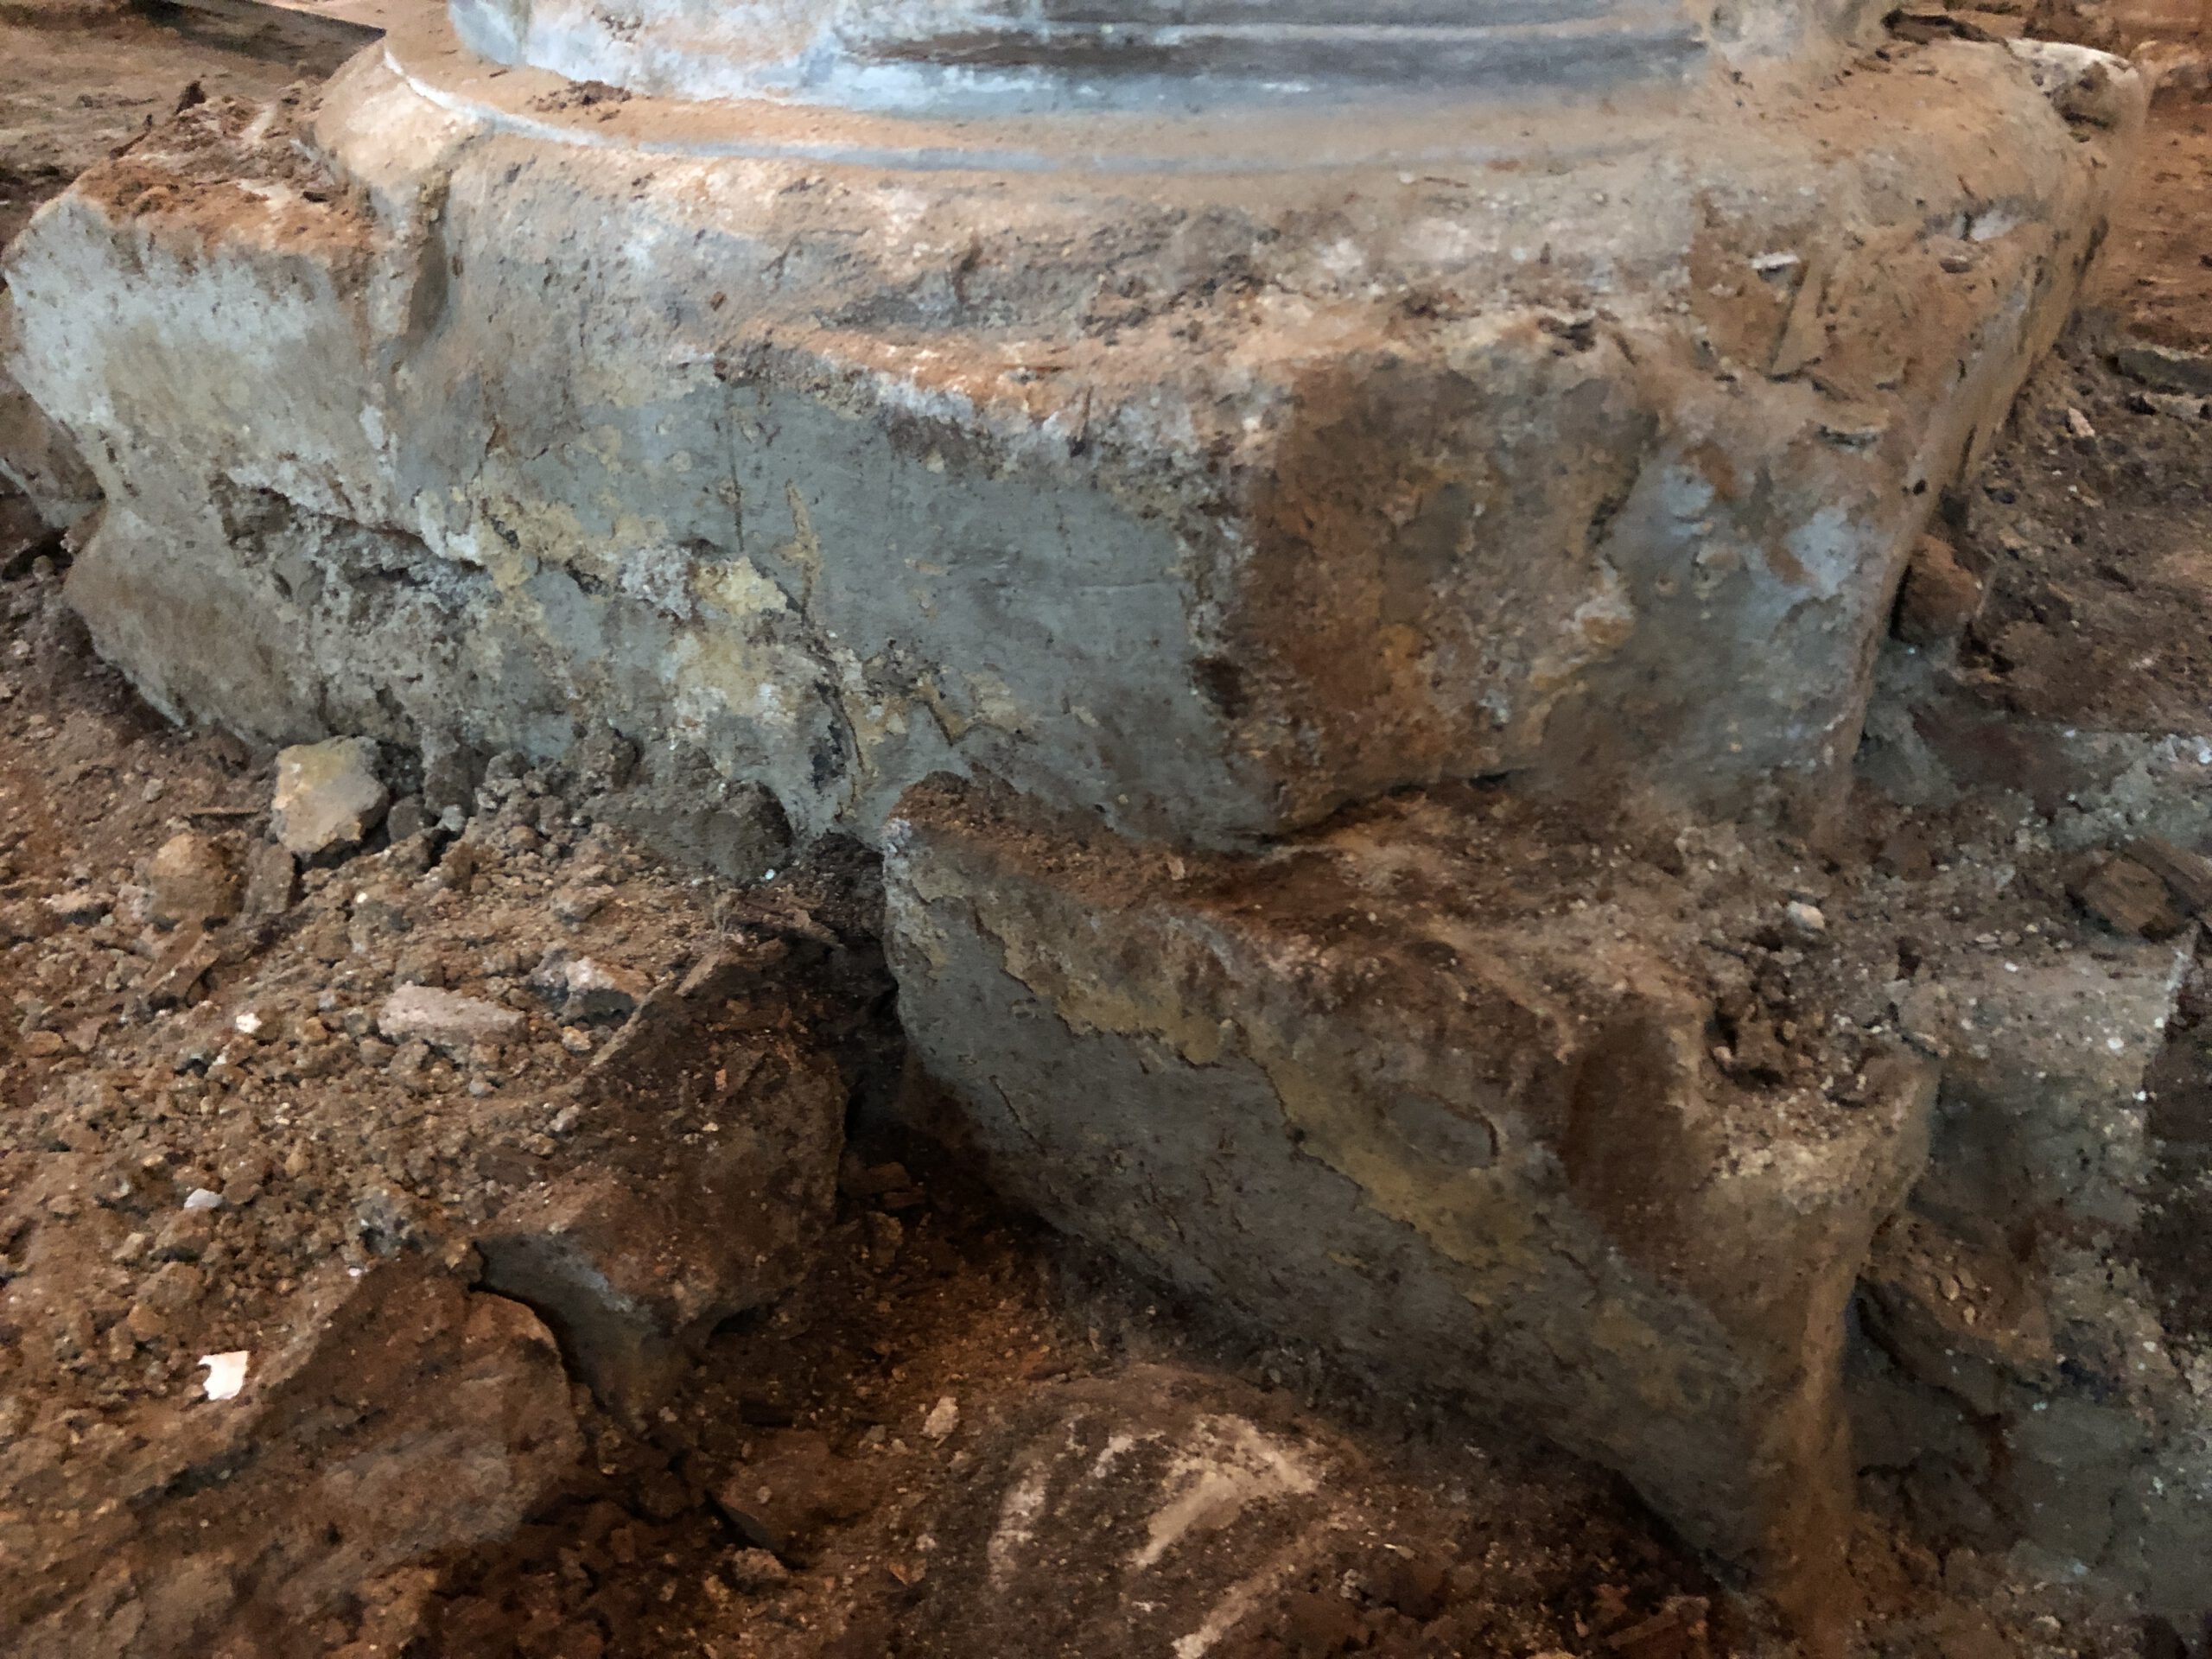
Base of a column showing damage caused by the installation of the victorian timber floor and damp
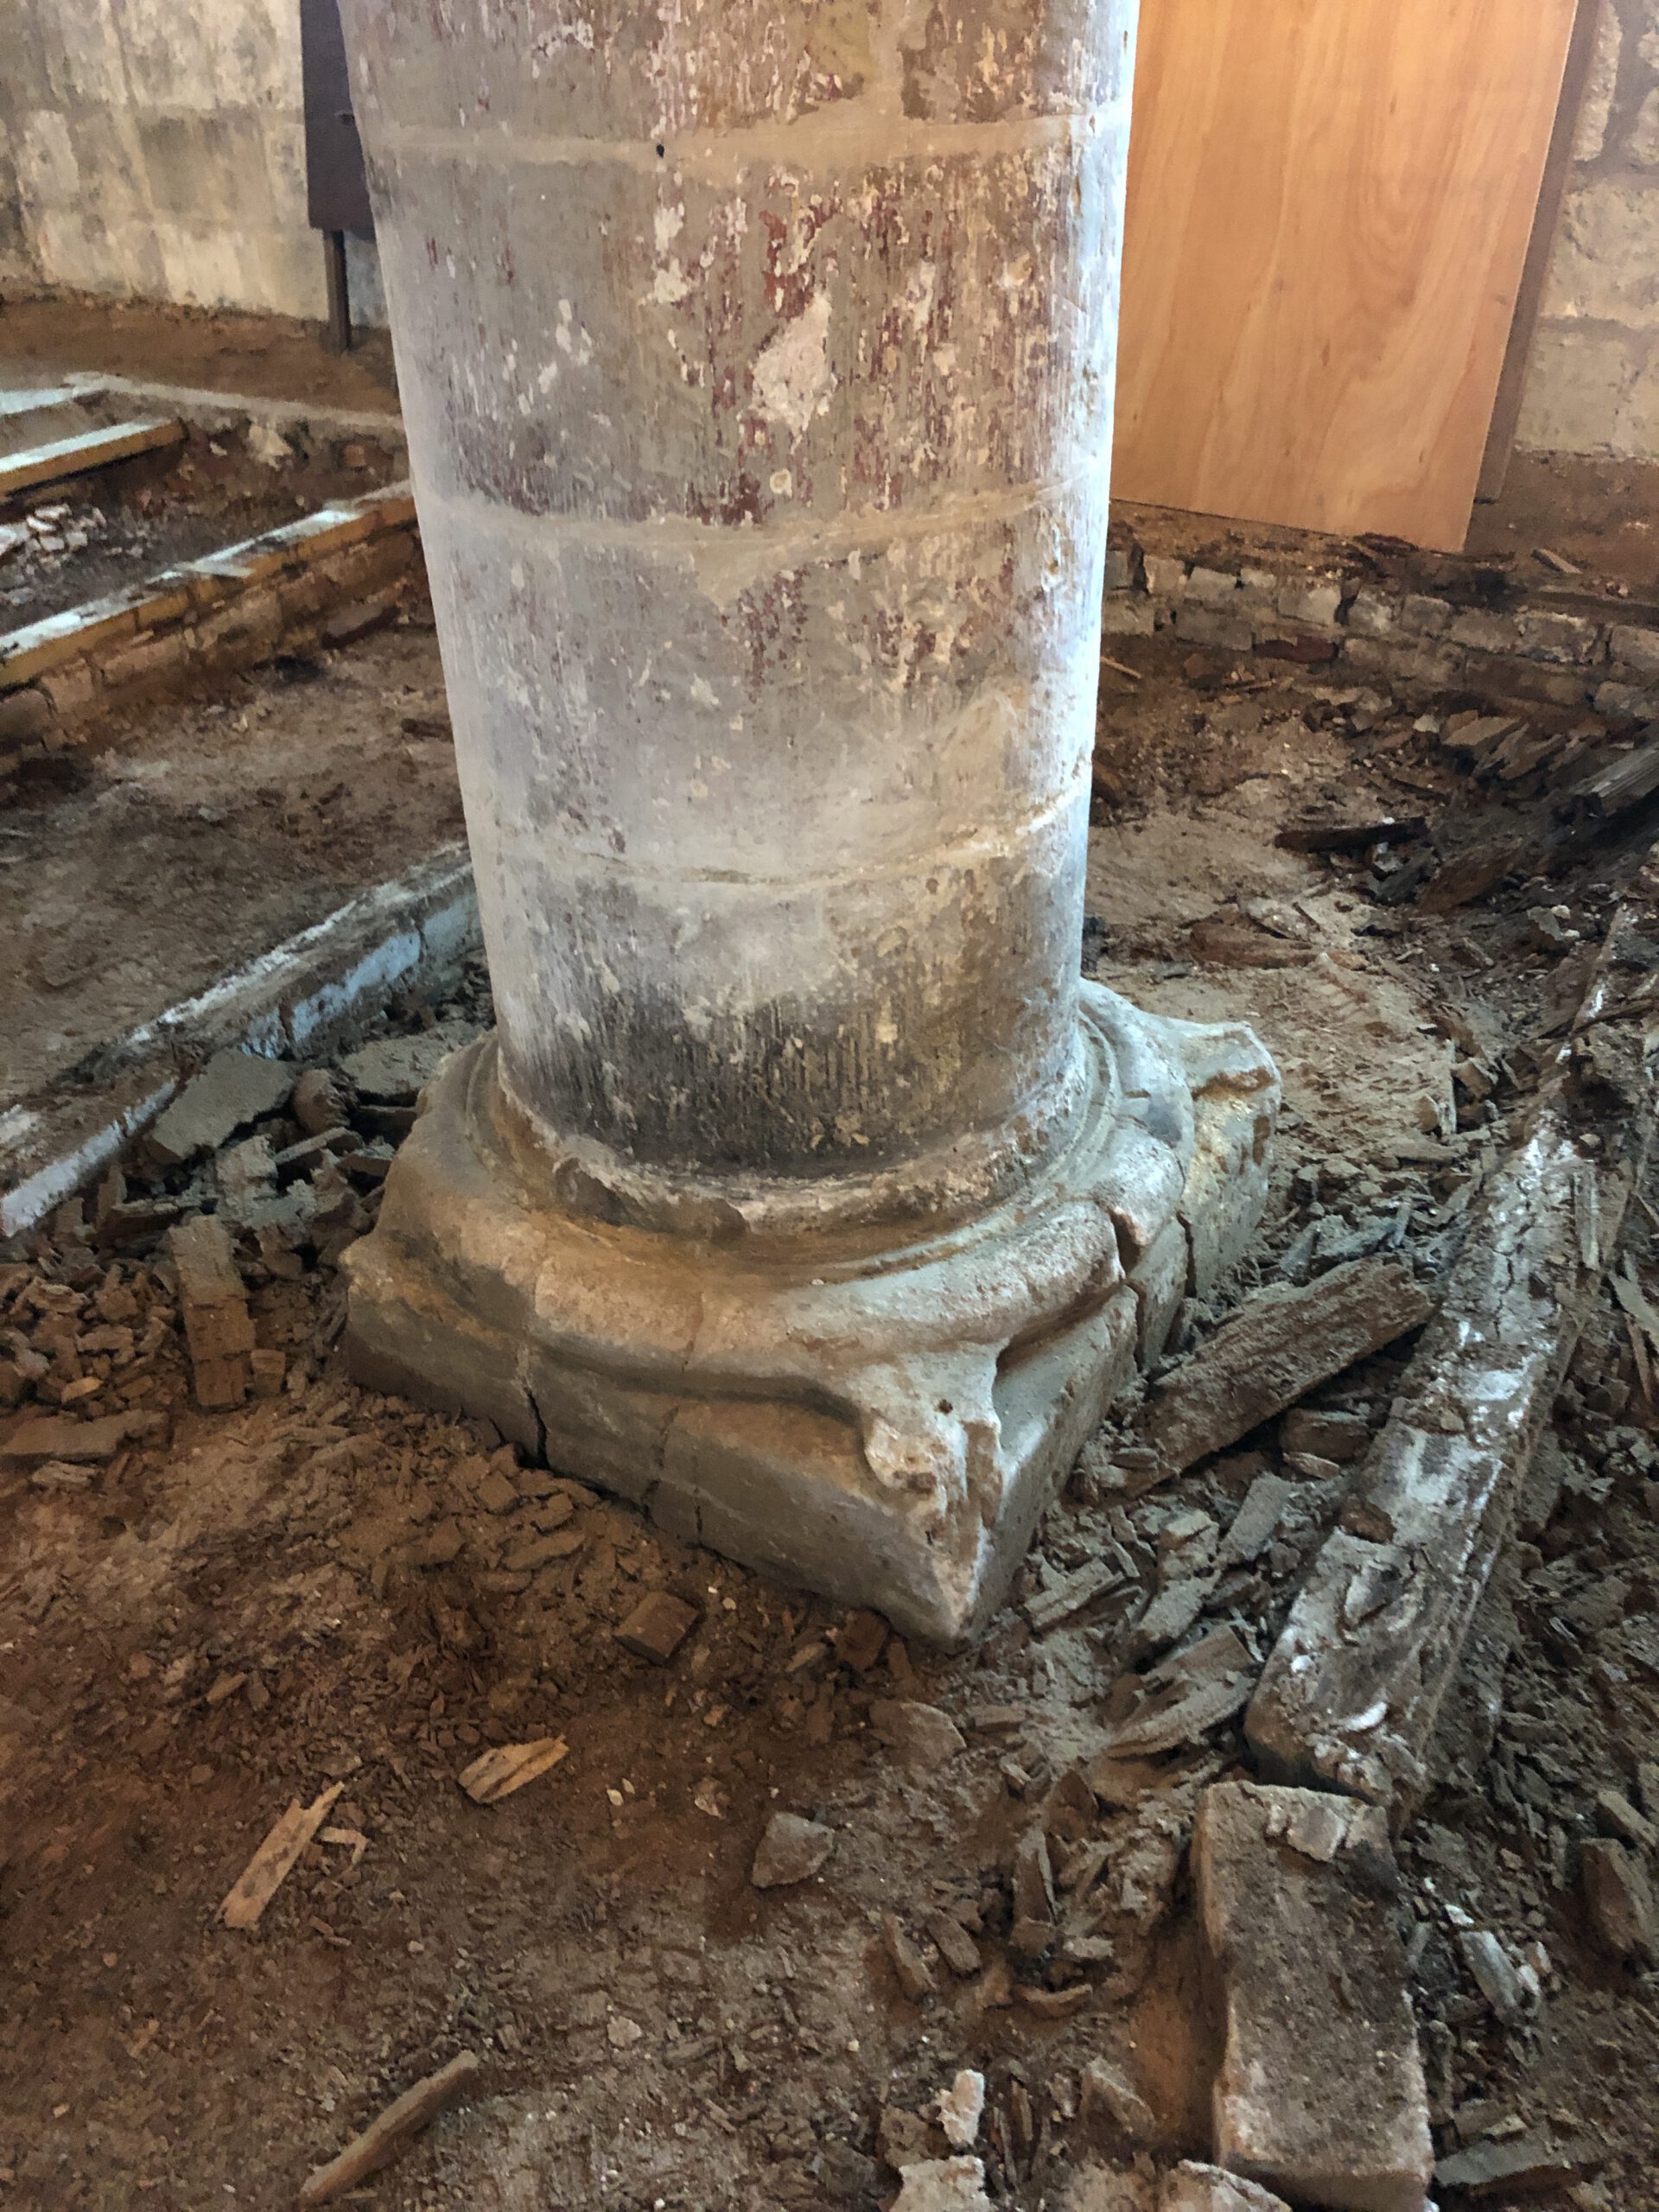
The carved base of a north aisle column surrounded by remnants of rotten timber from the Victorian floor
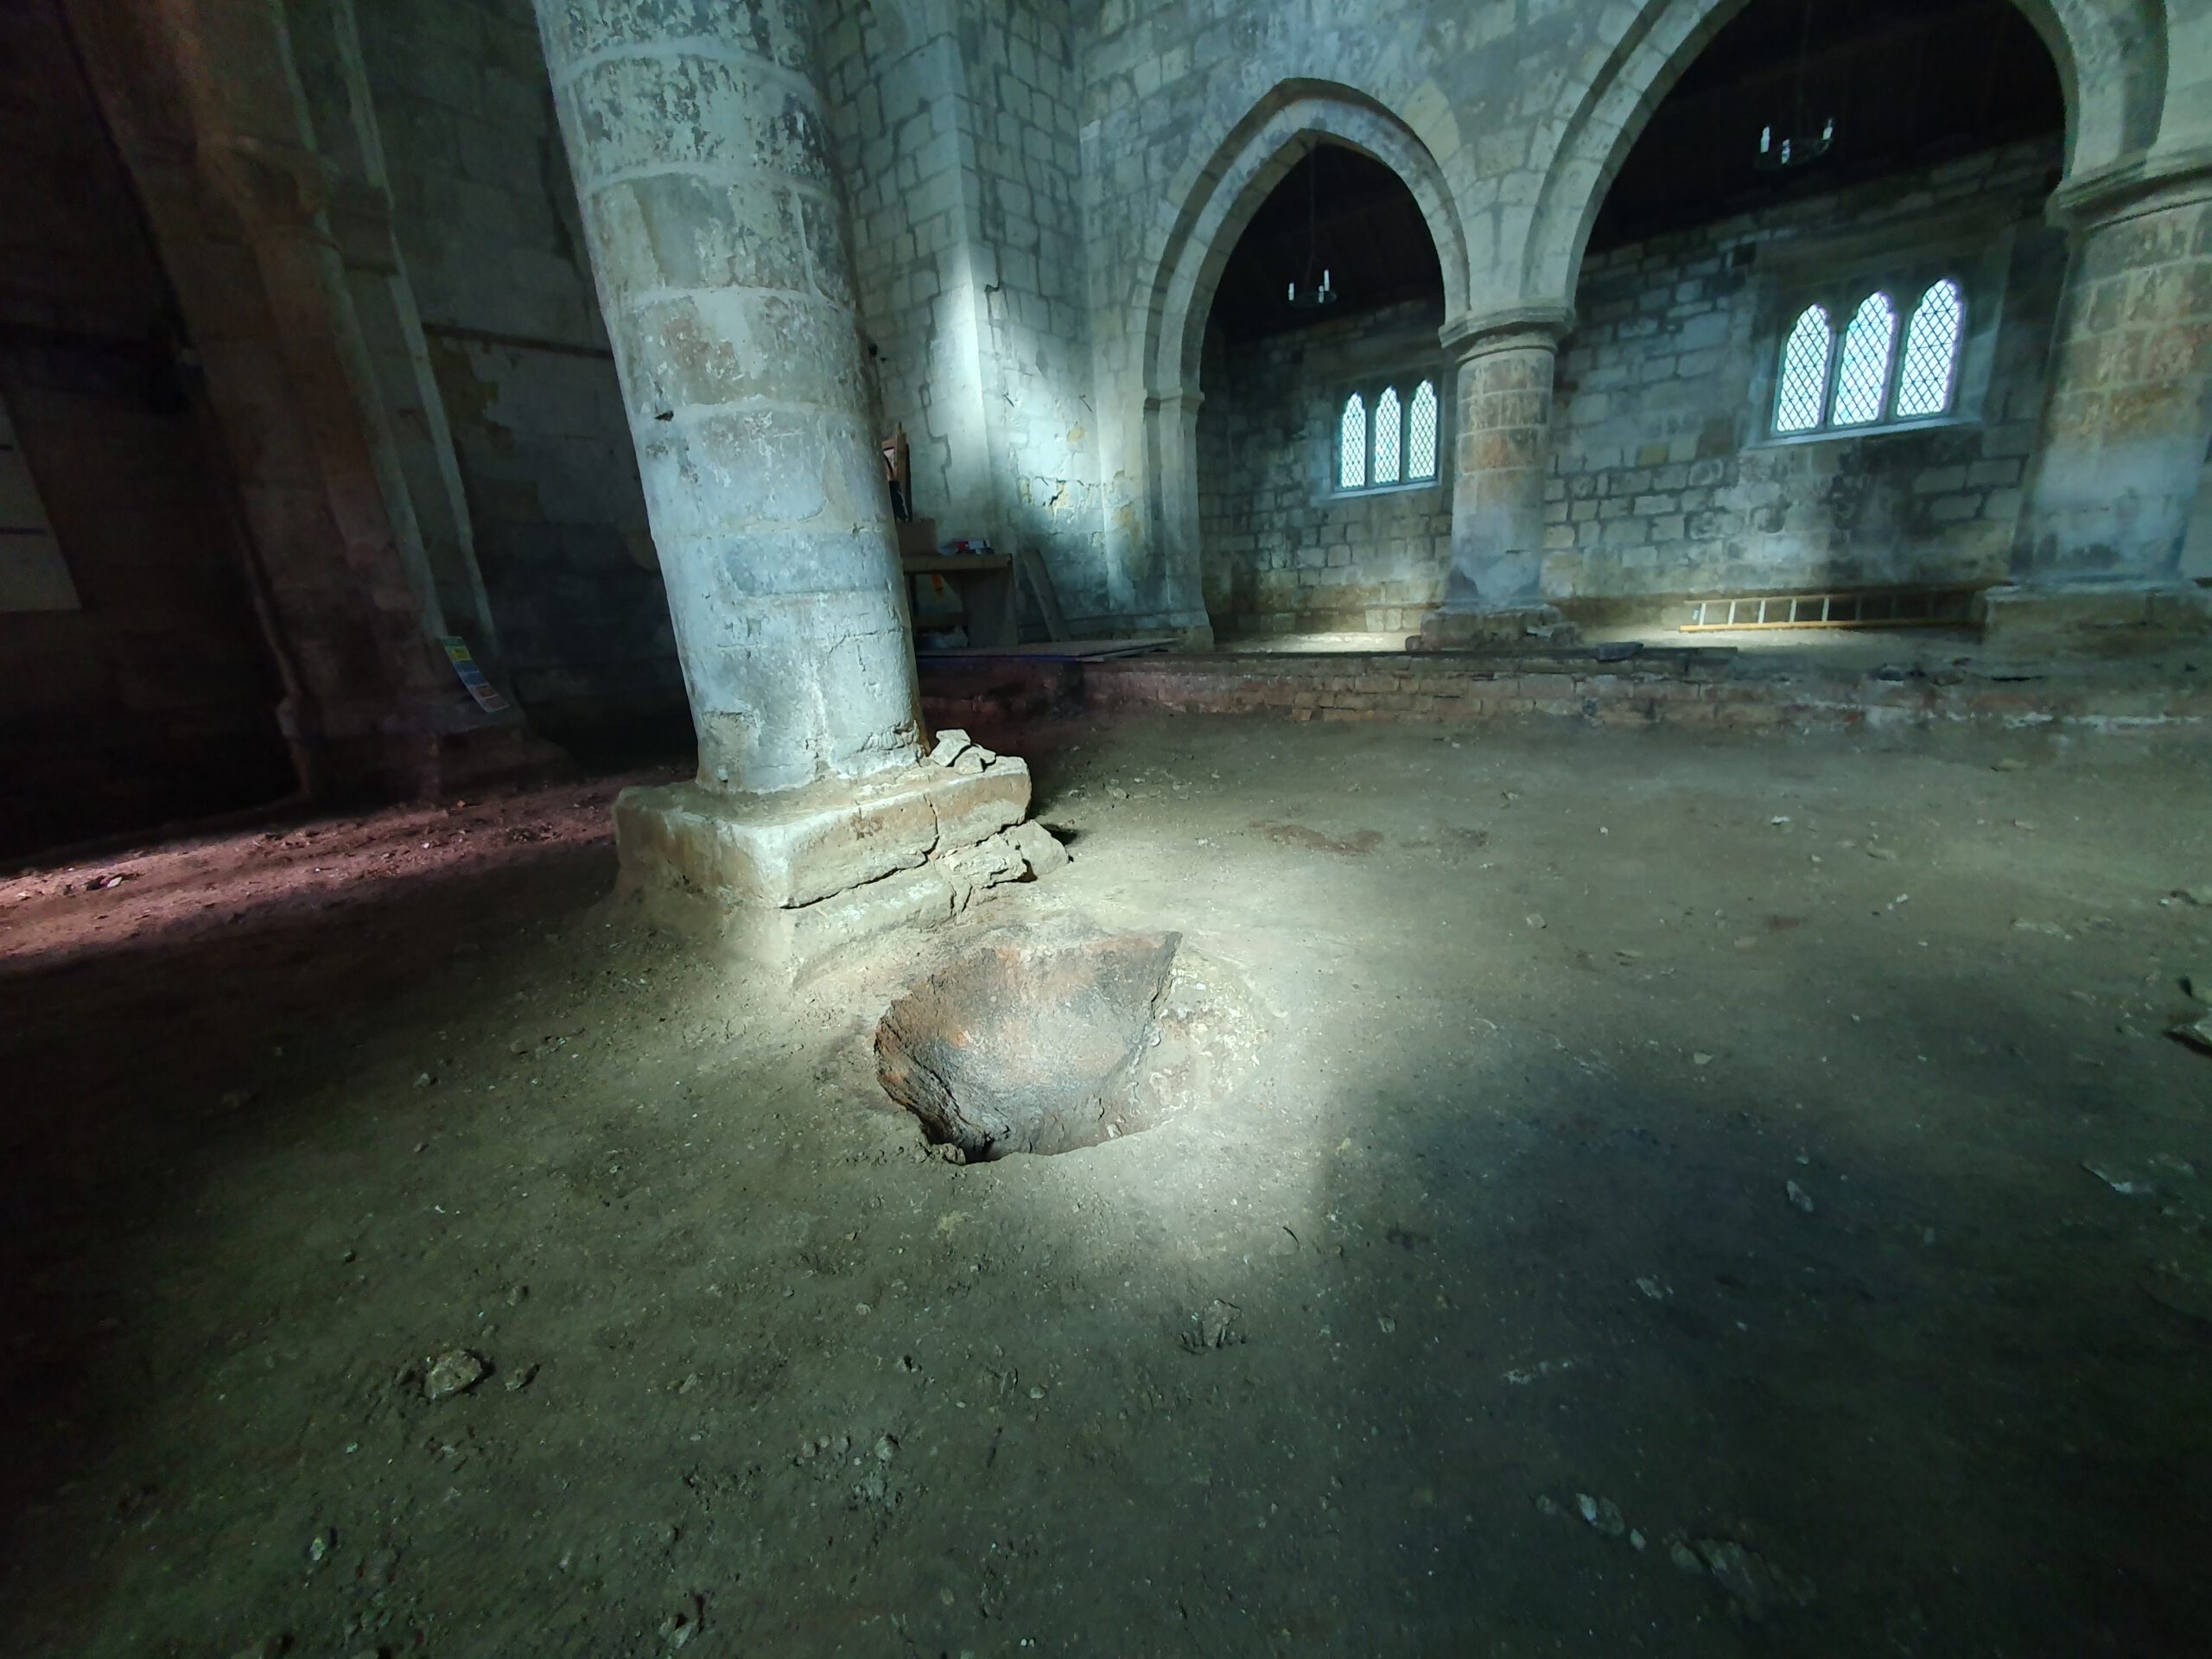
Archaeological excavation of a circular clay lined industrial pit (measuring 0.85m in diameter and to a depth of 0.30m) containing charred wood near the south west column. Evidence of metal working was also found, however the exact function and date is unknown.
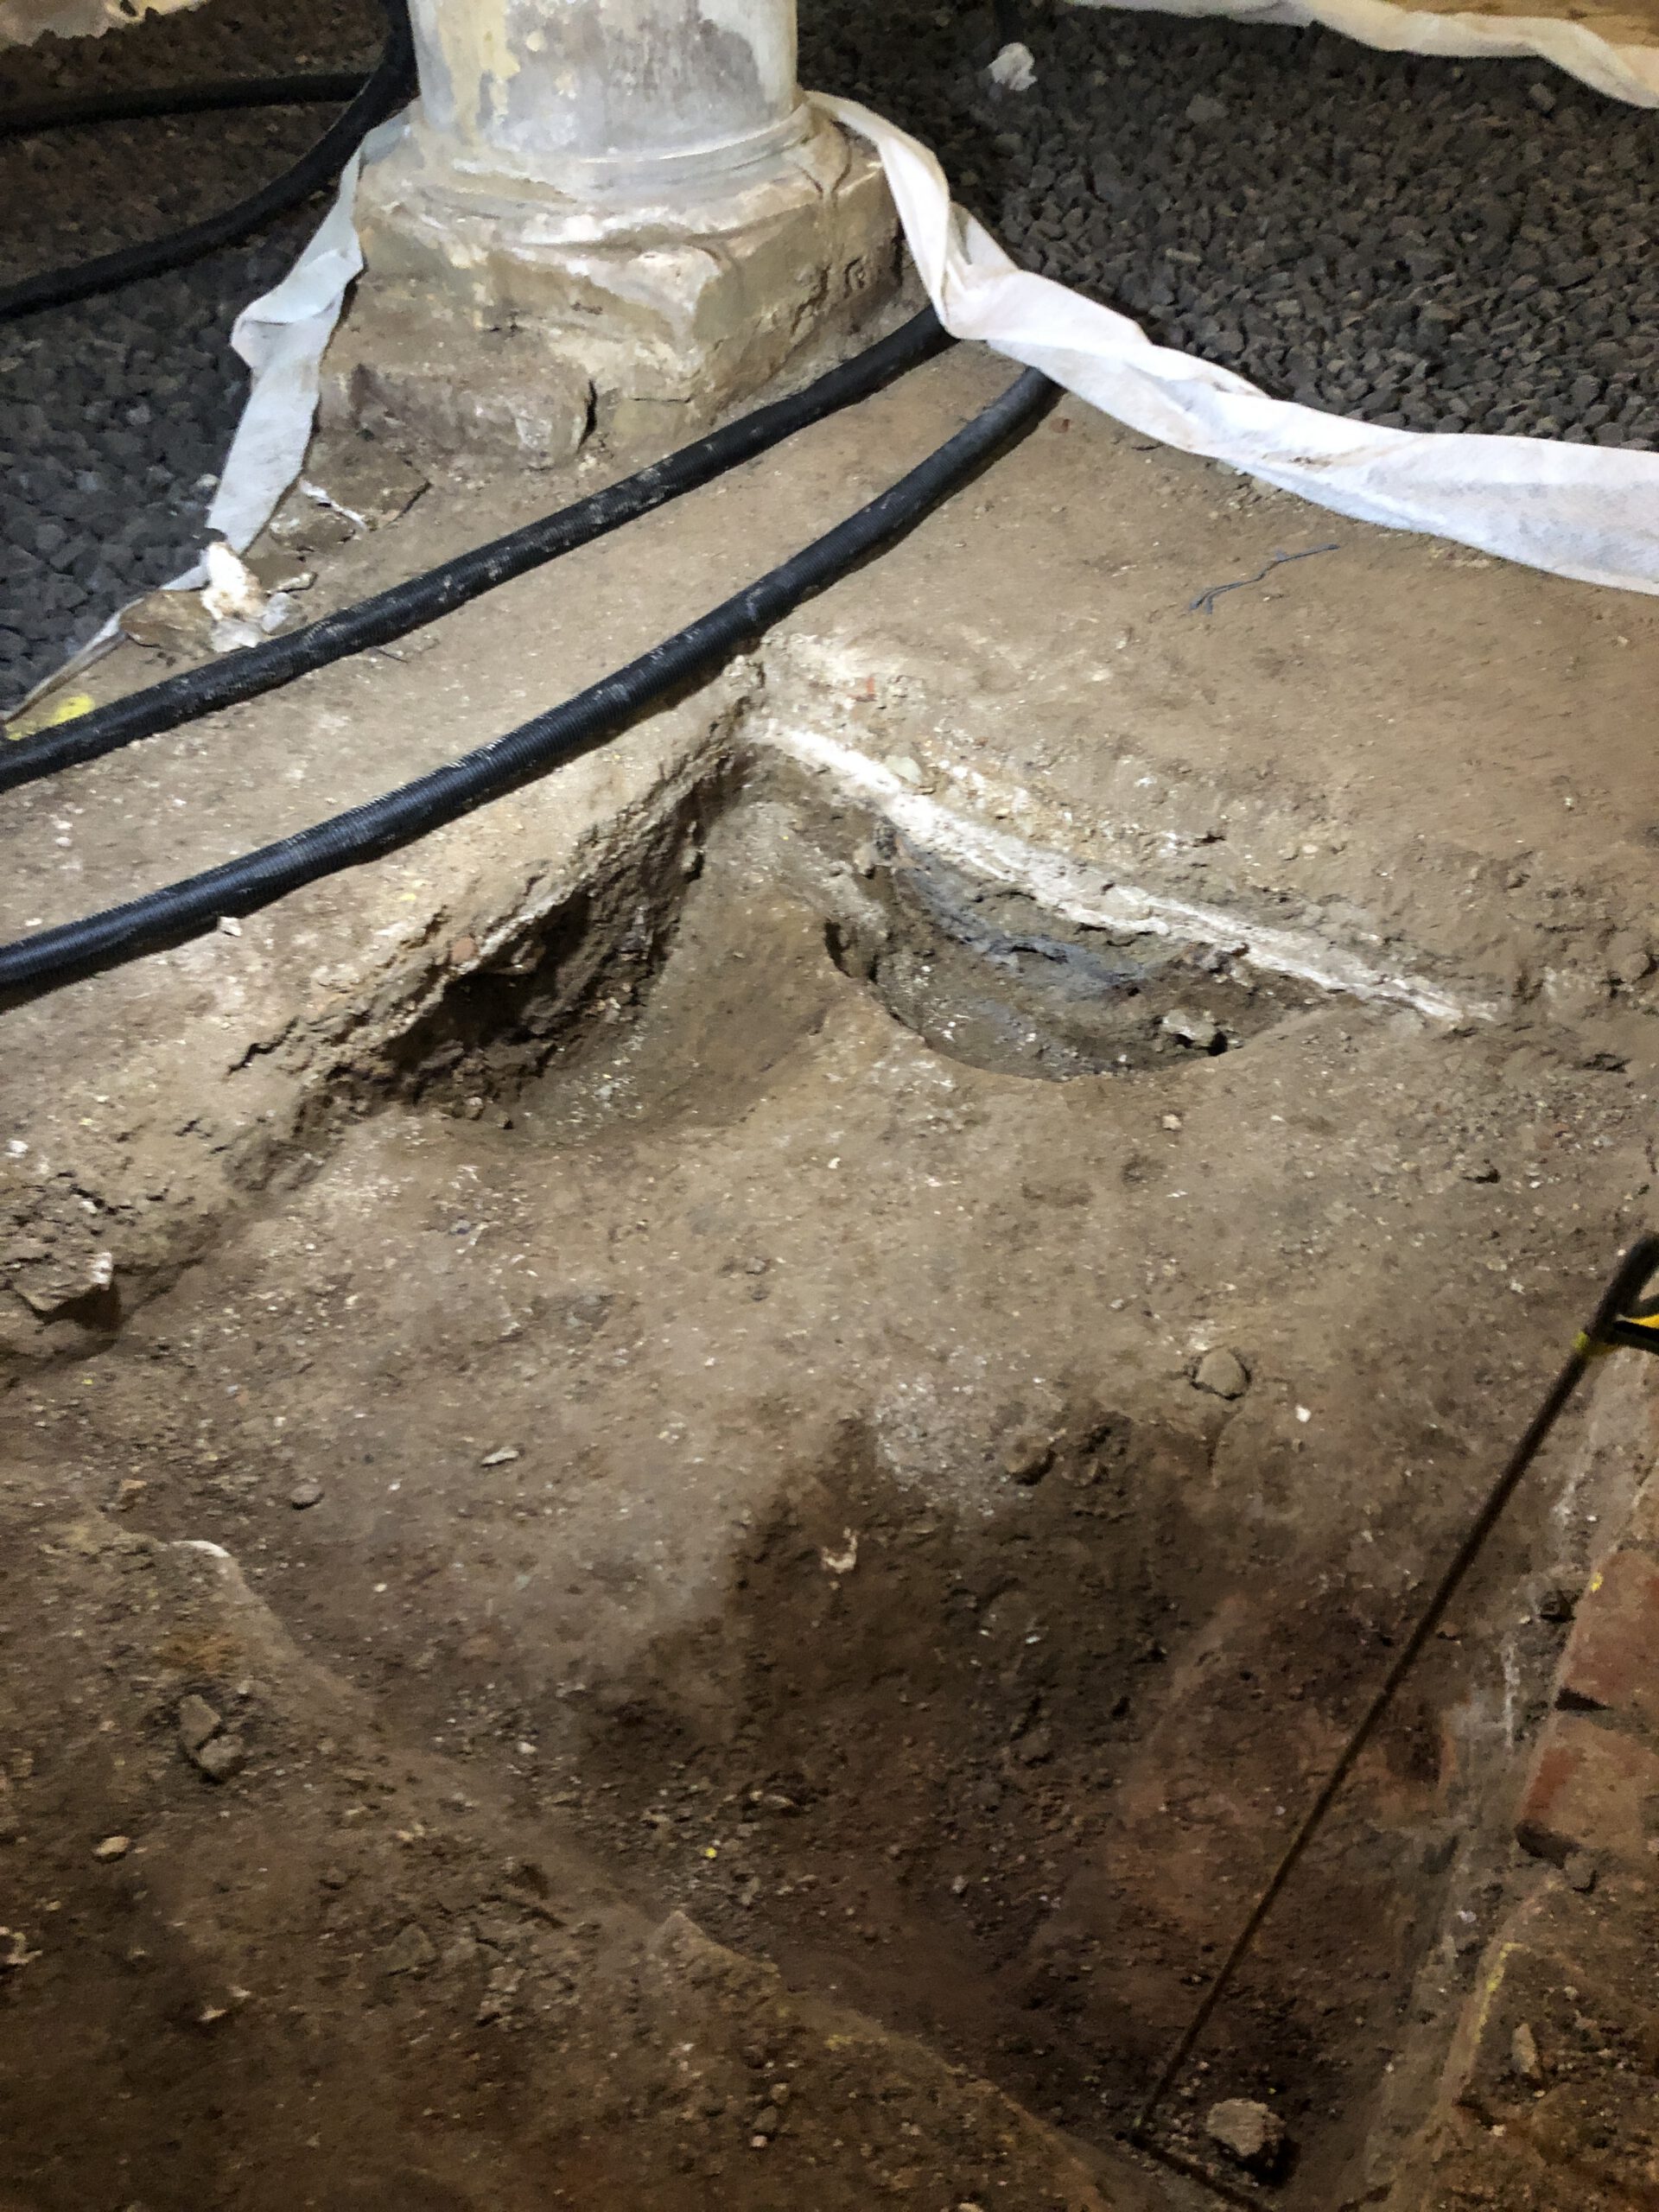
Excavation in preparation for relocation of the font revealed two more fire pits of a similar size and construction. The fire pits likely date from the Victorian renovation of the church, although their use is unknown.
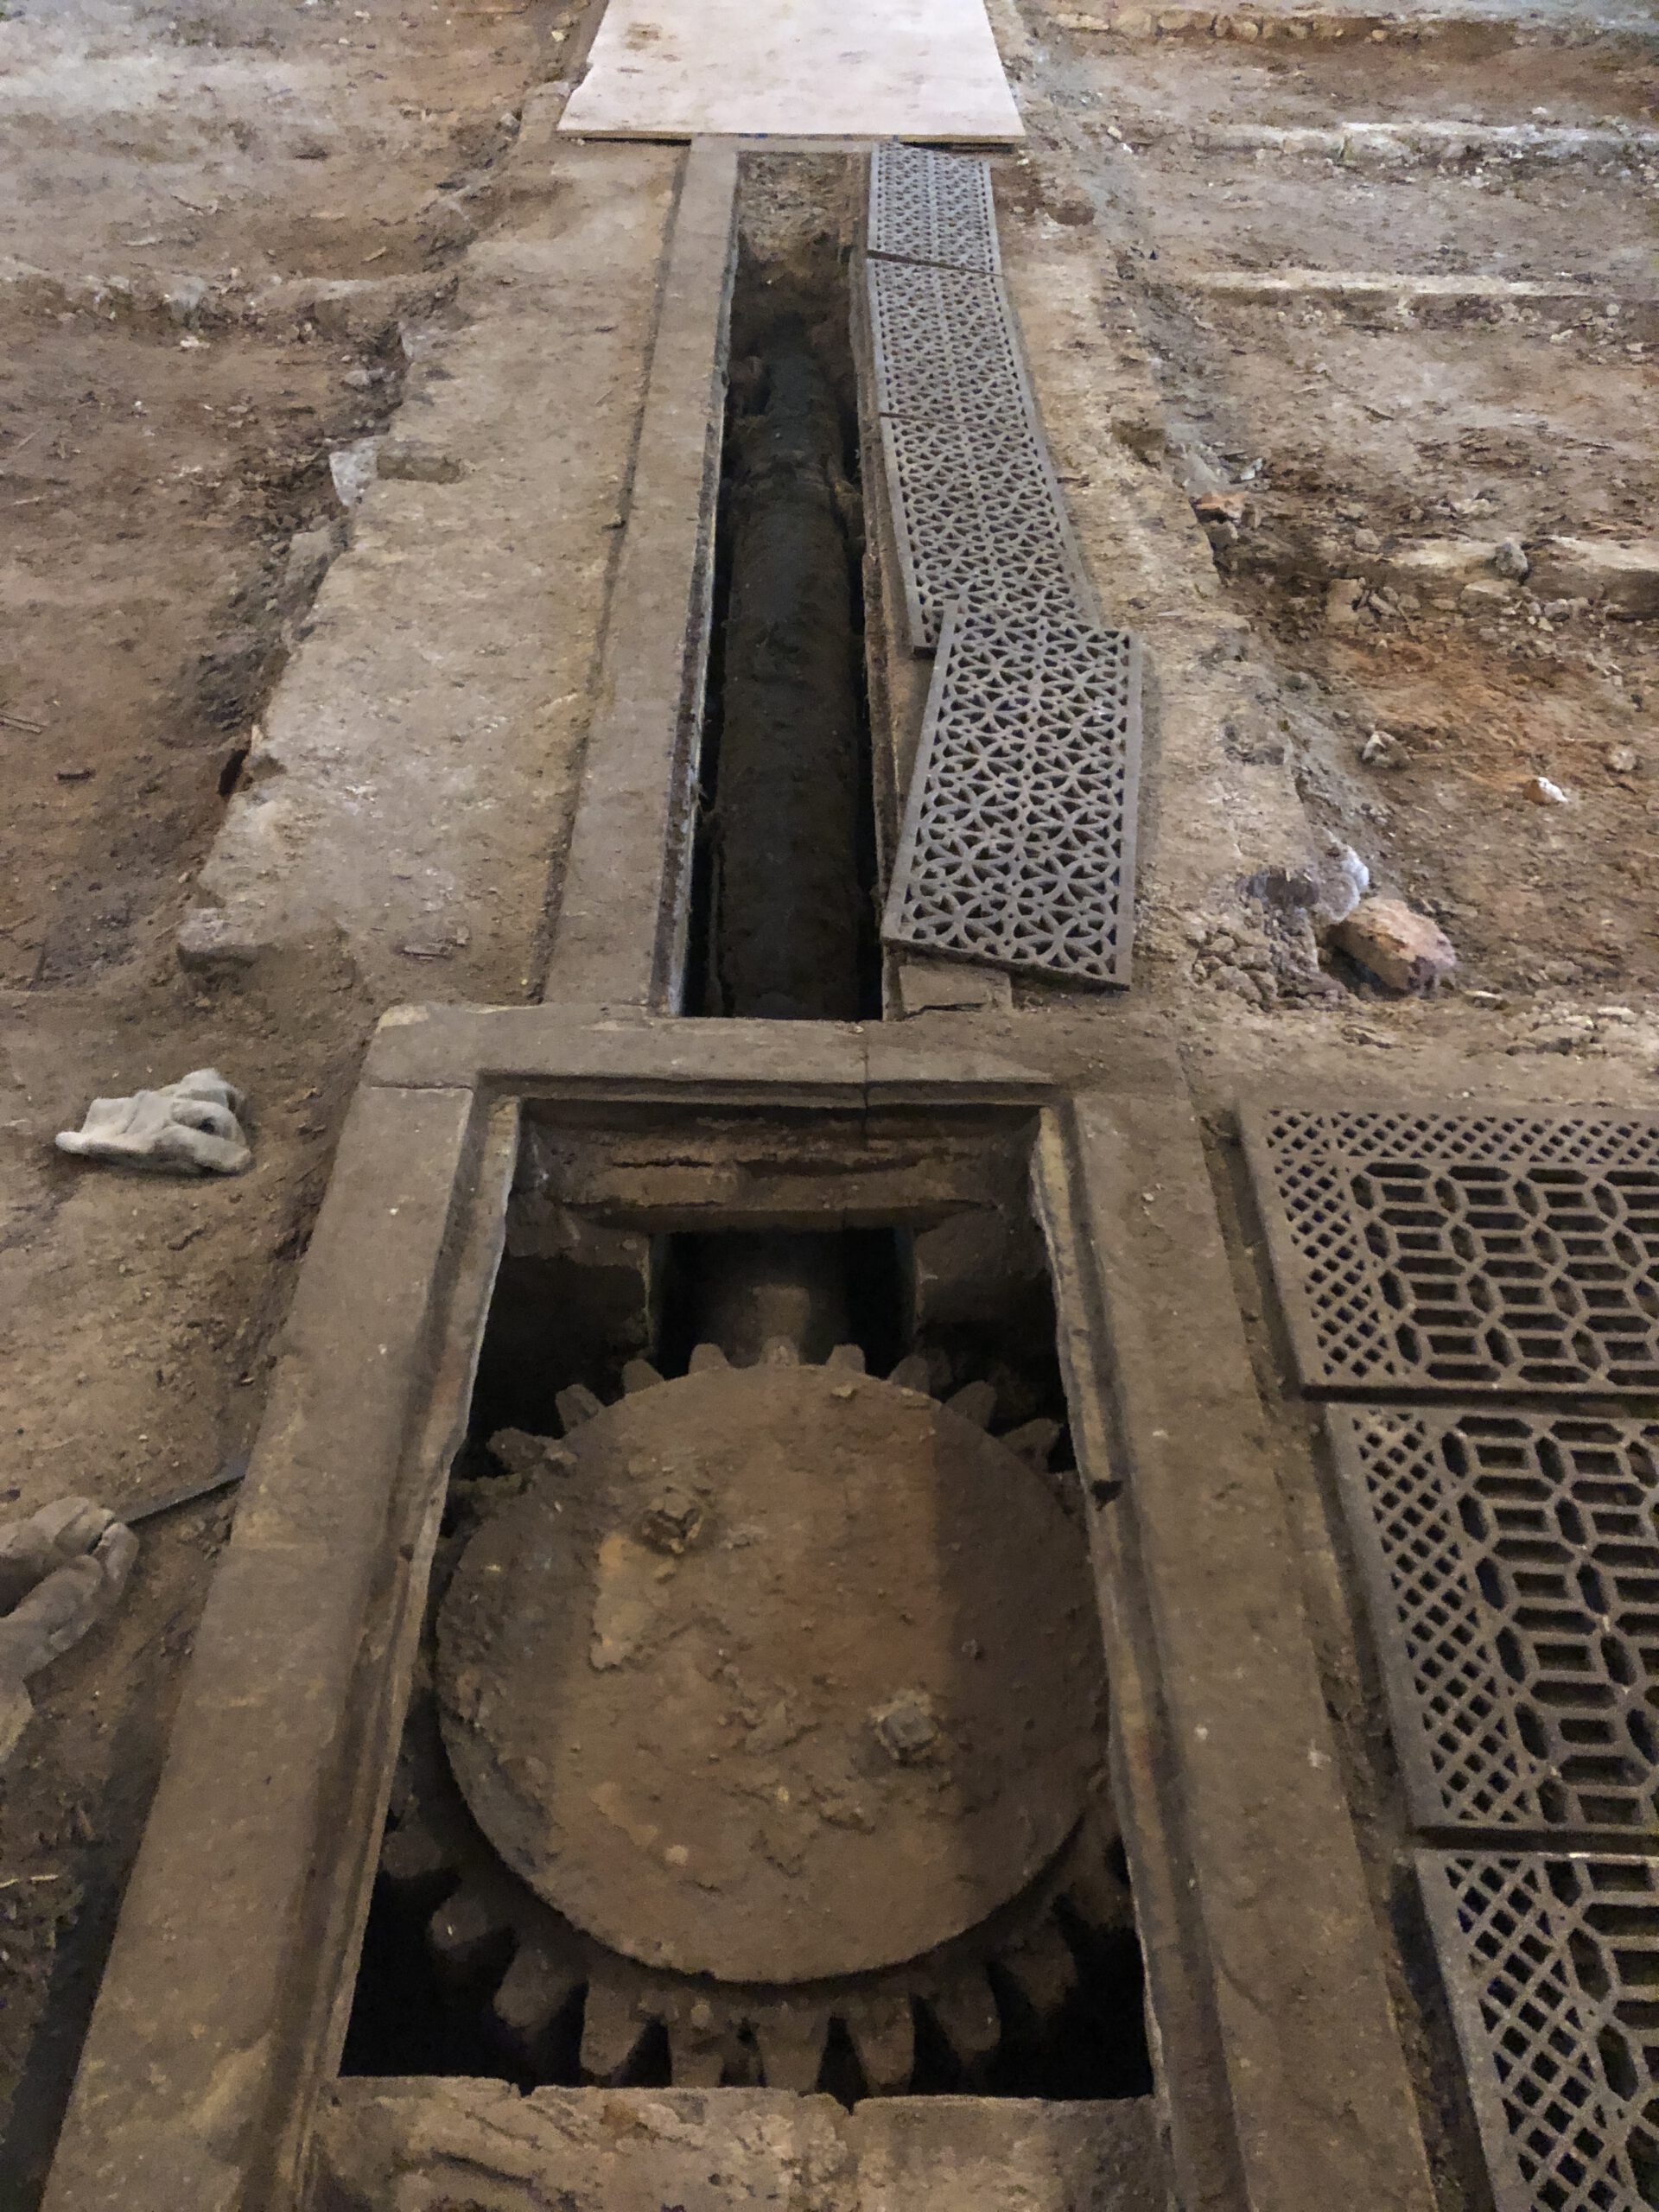
https://stmaryhuggate.uk/wp-content/uploads/2026/07/12-top-of-solid-fuel-heater-revealed-scaled.jpg
The new limecrete and stone floor was laid on Glapor insulation
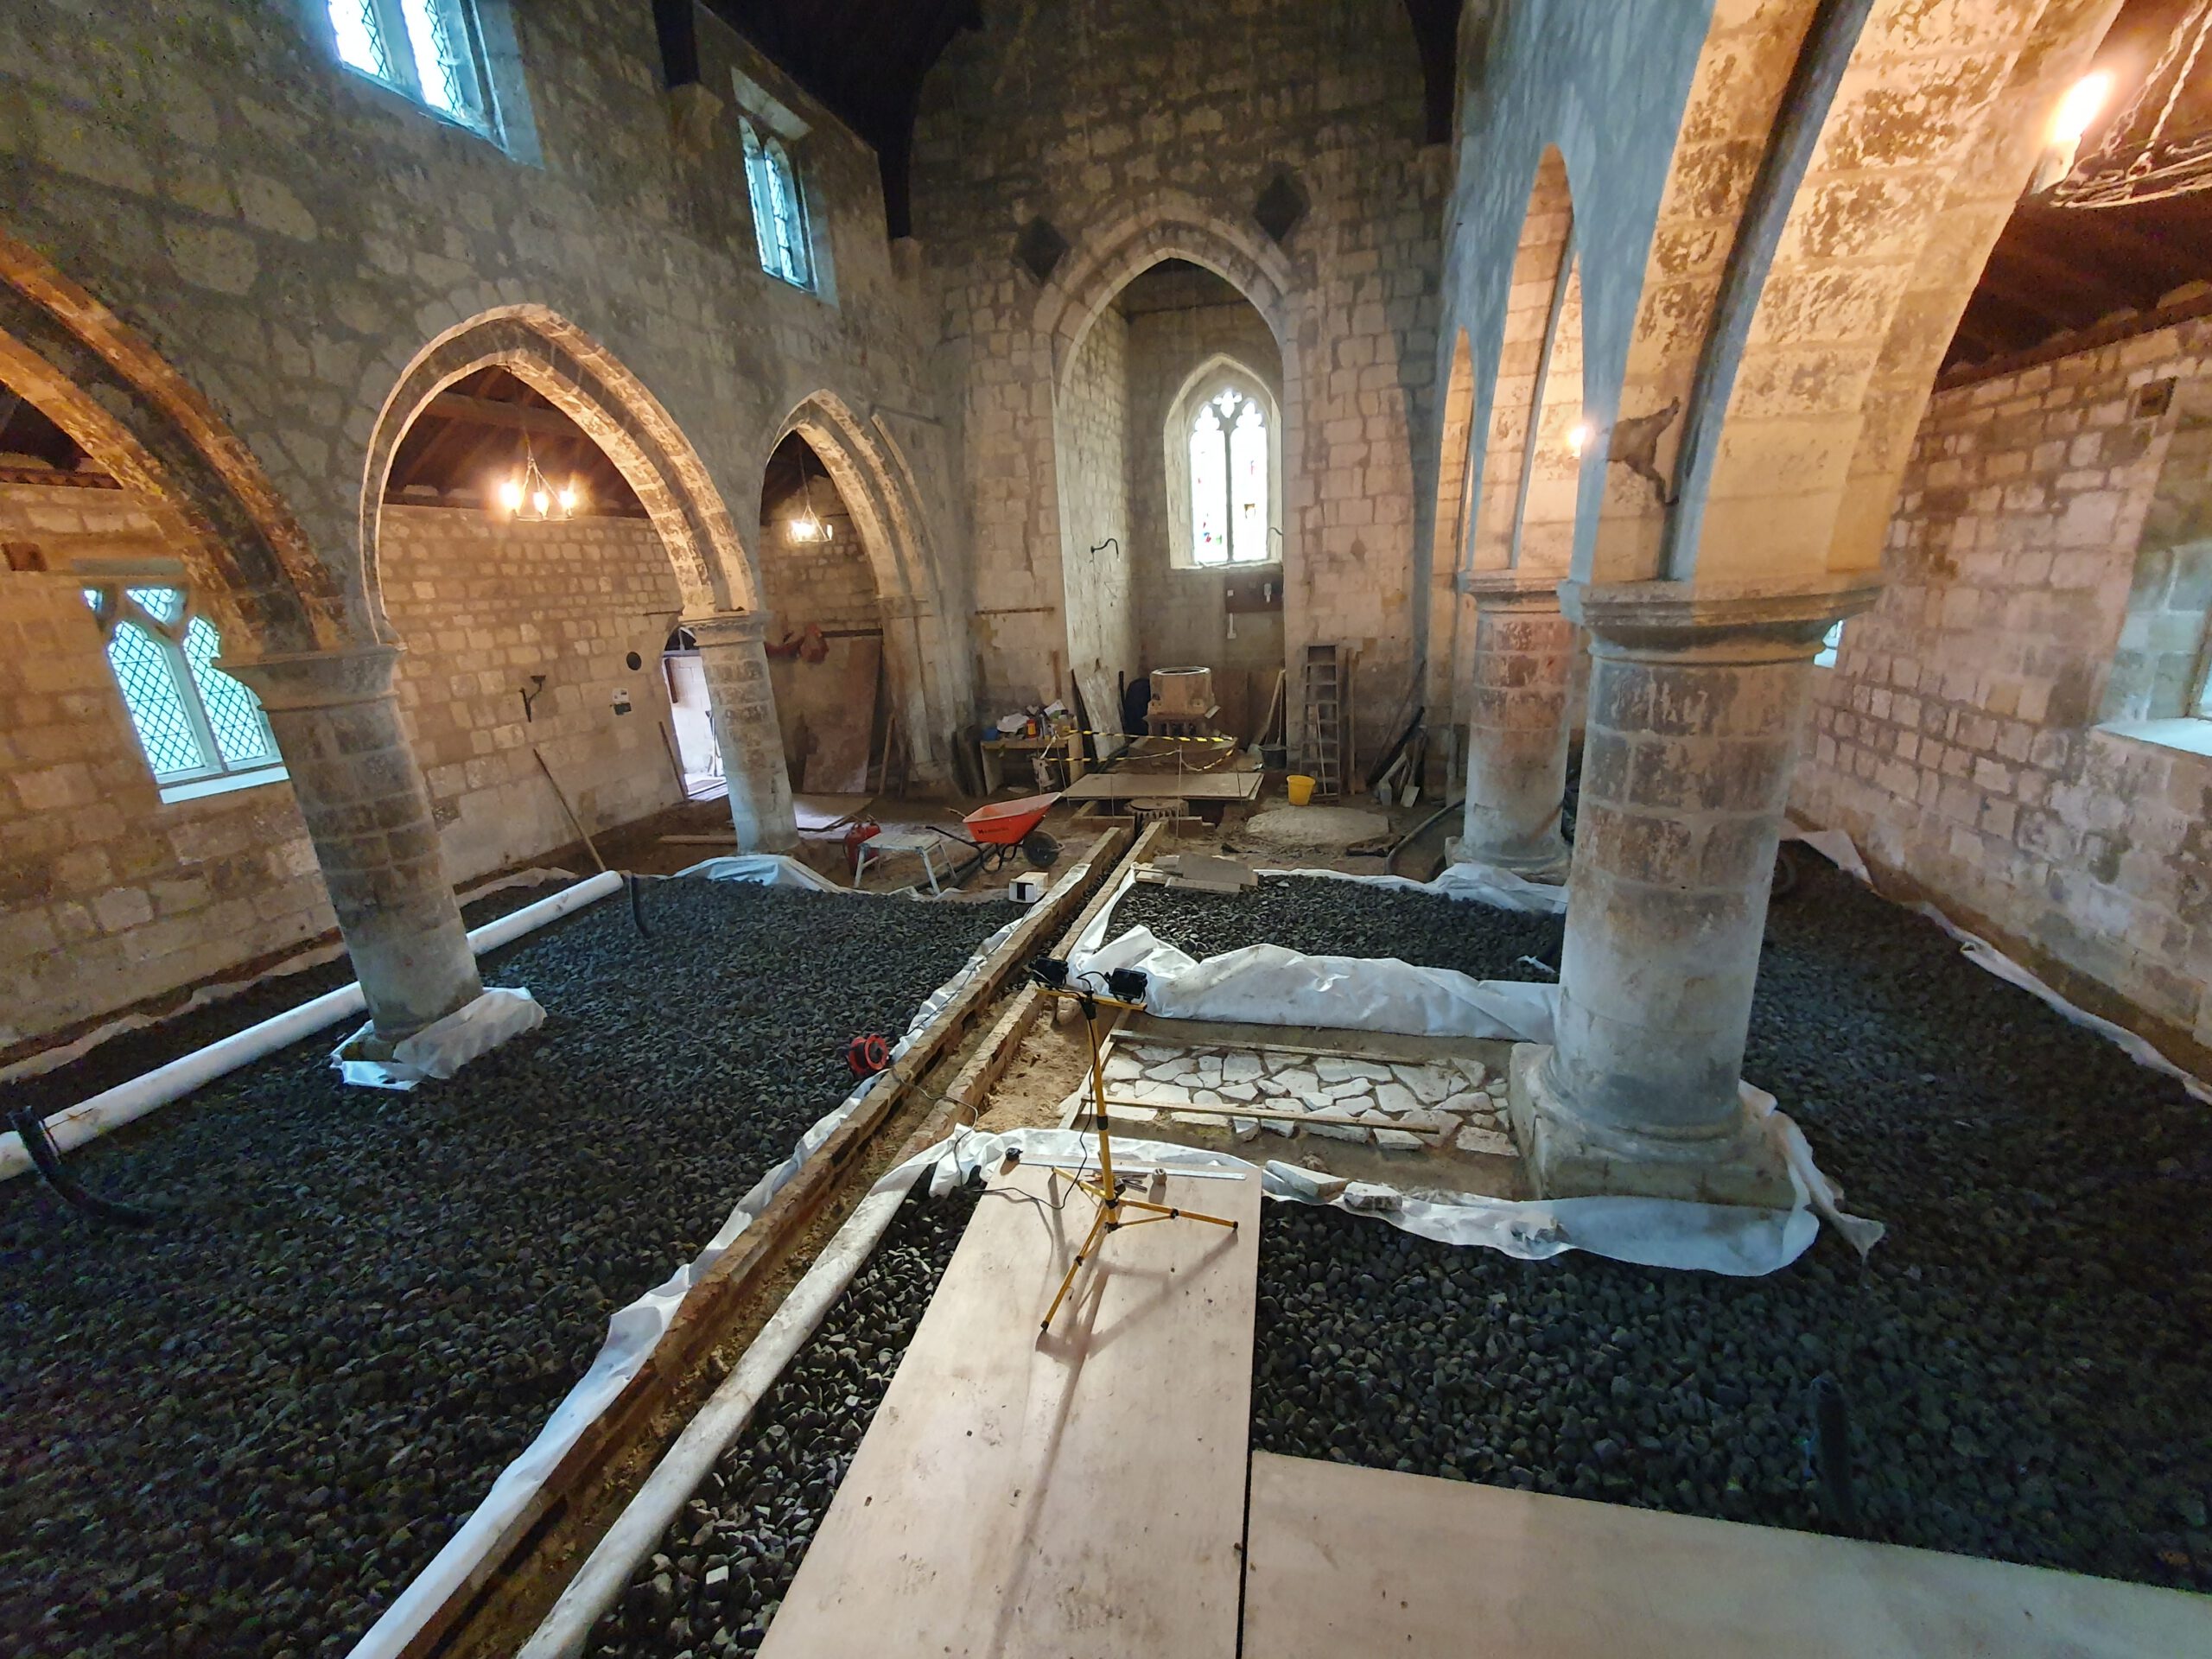
Glapor is made from 100% recycled glass and provides insulation and protection from moisture
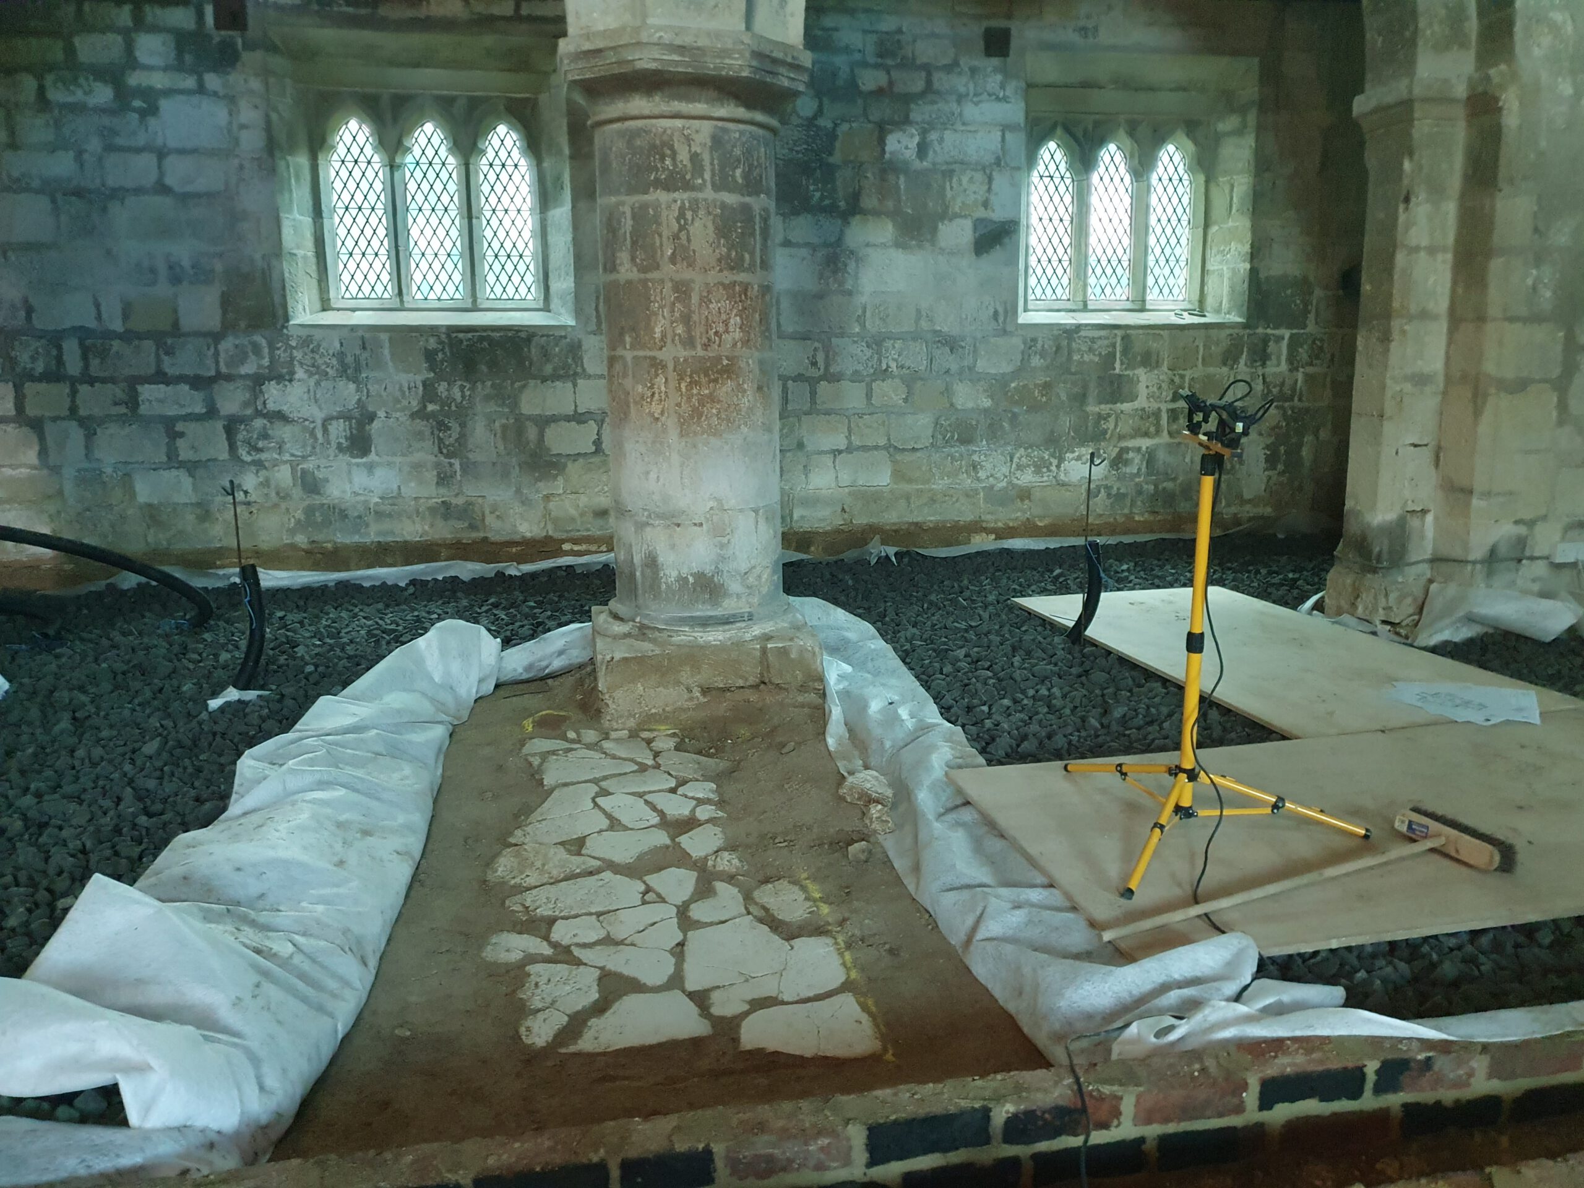
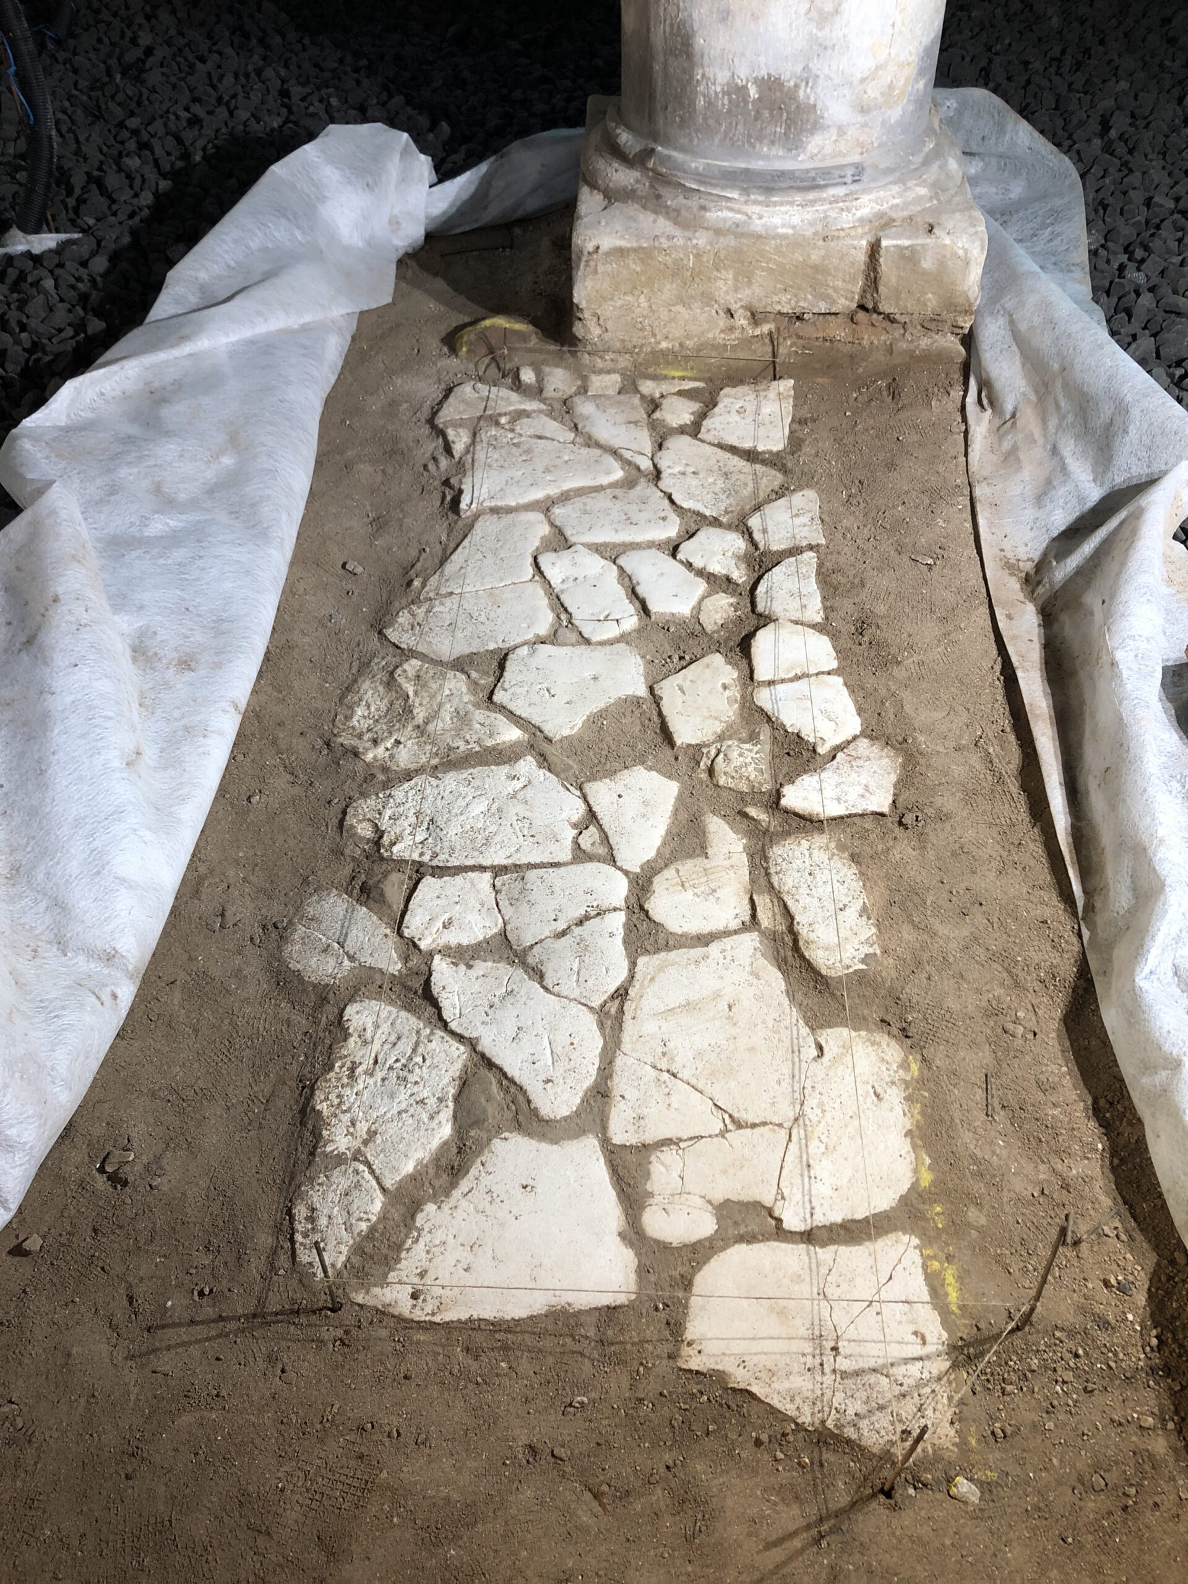
One of the surviving sections of the early medieval floor. The flags are believed to be Portland stone and are rounded and smoothed through hundreds of years of use.
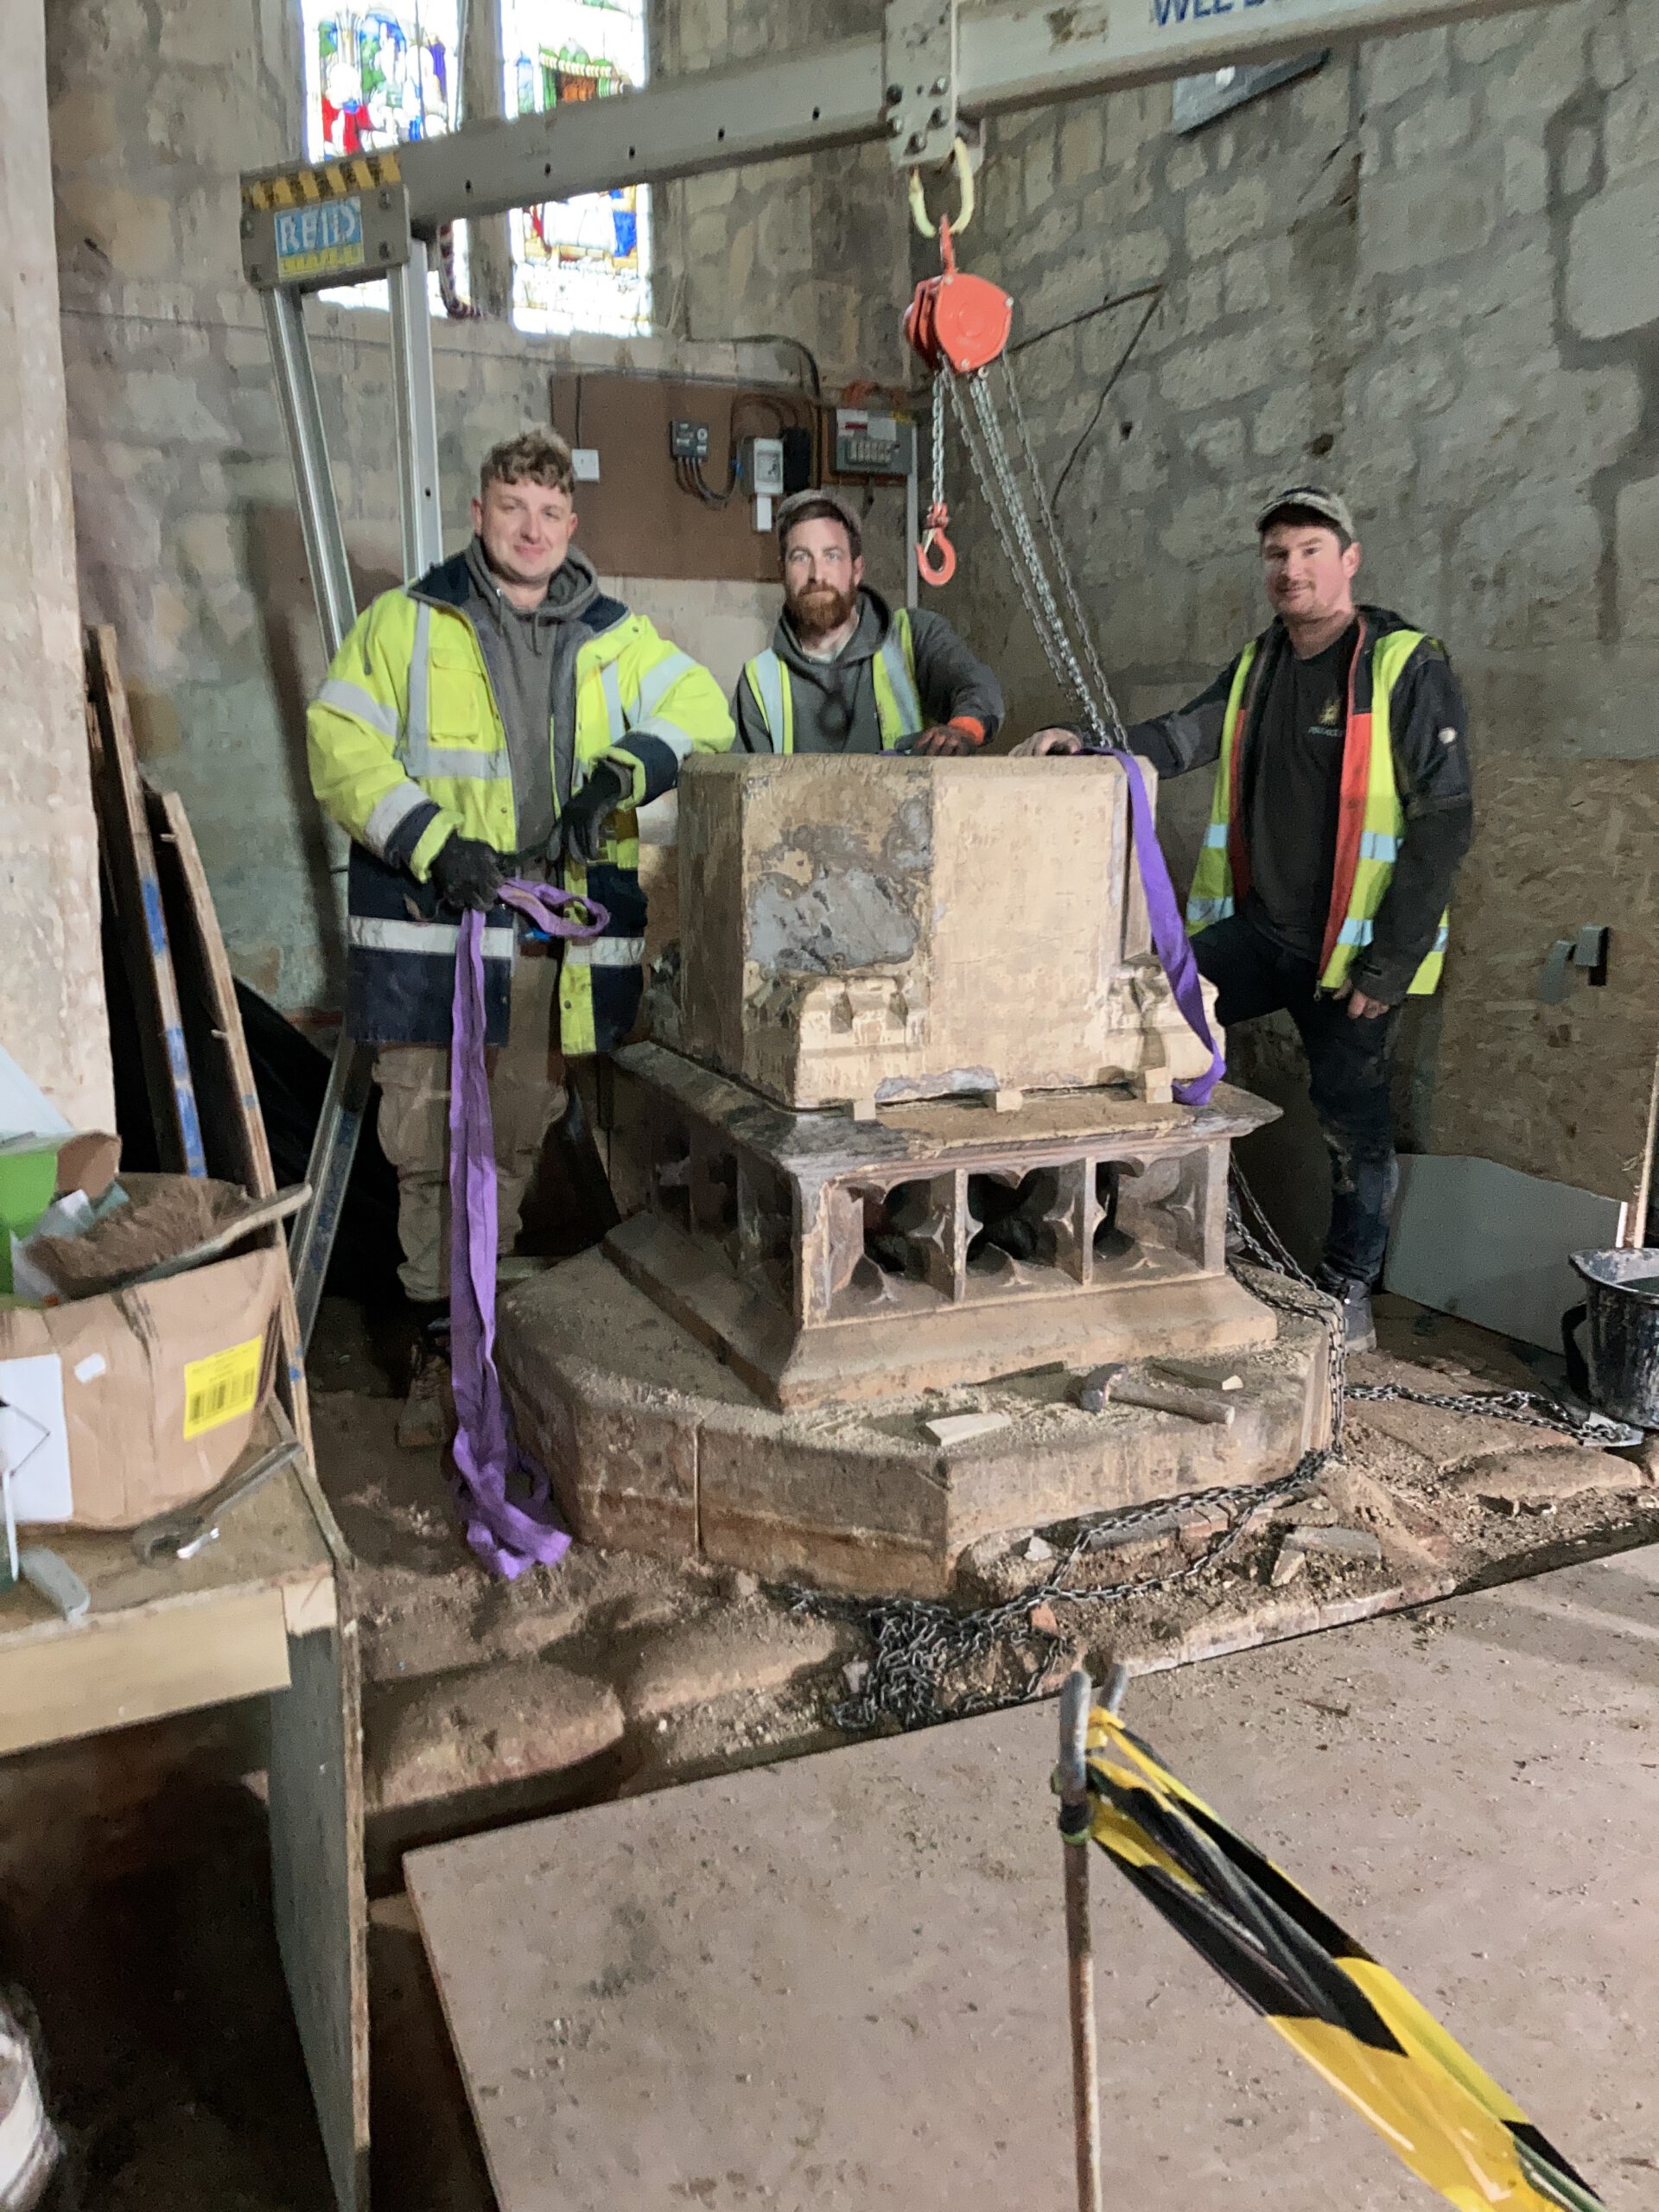
Stonemasons preparing to move the first of the three sections of the font
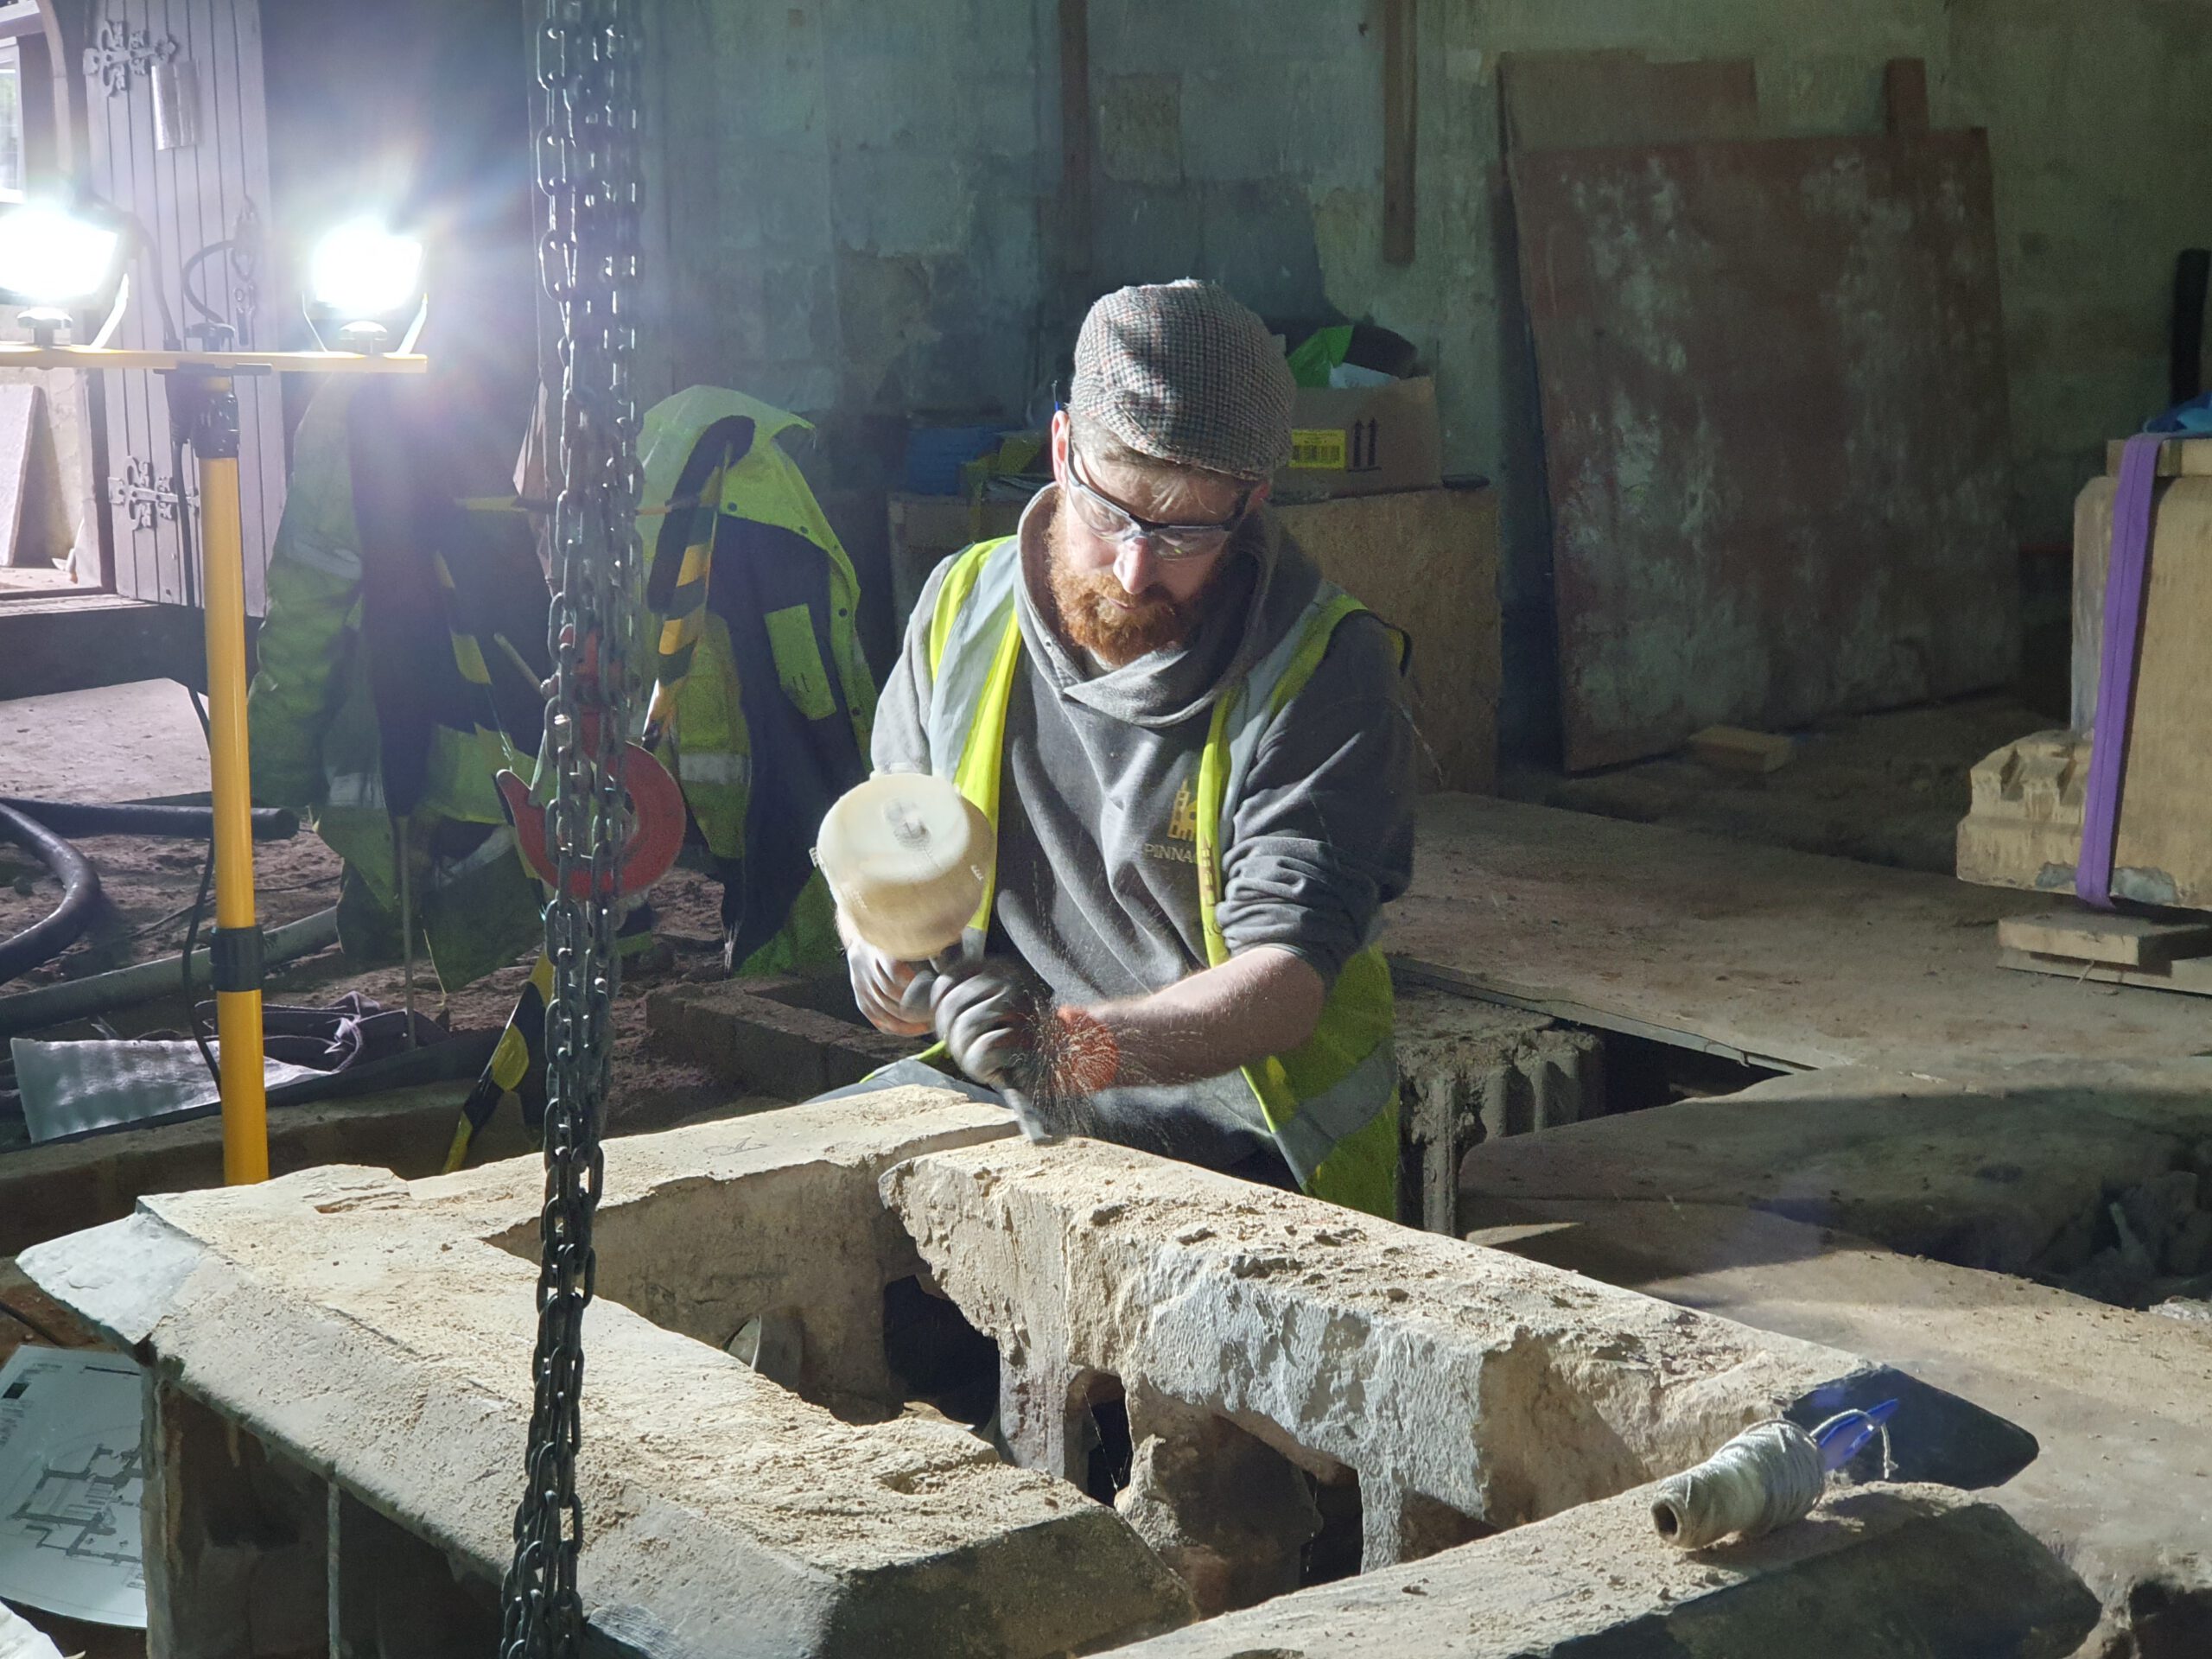
Stonemason preparing the top of the middle section ready for the top piece to be lowered into place
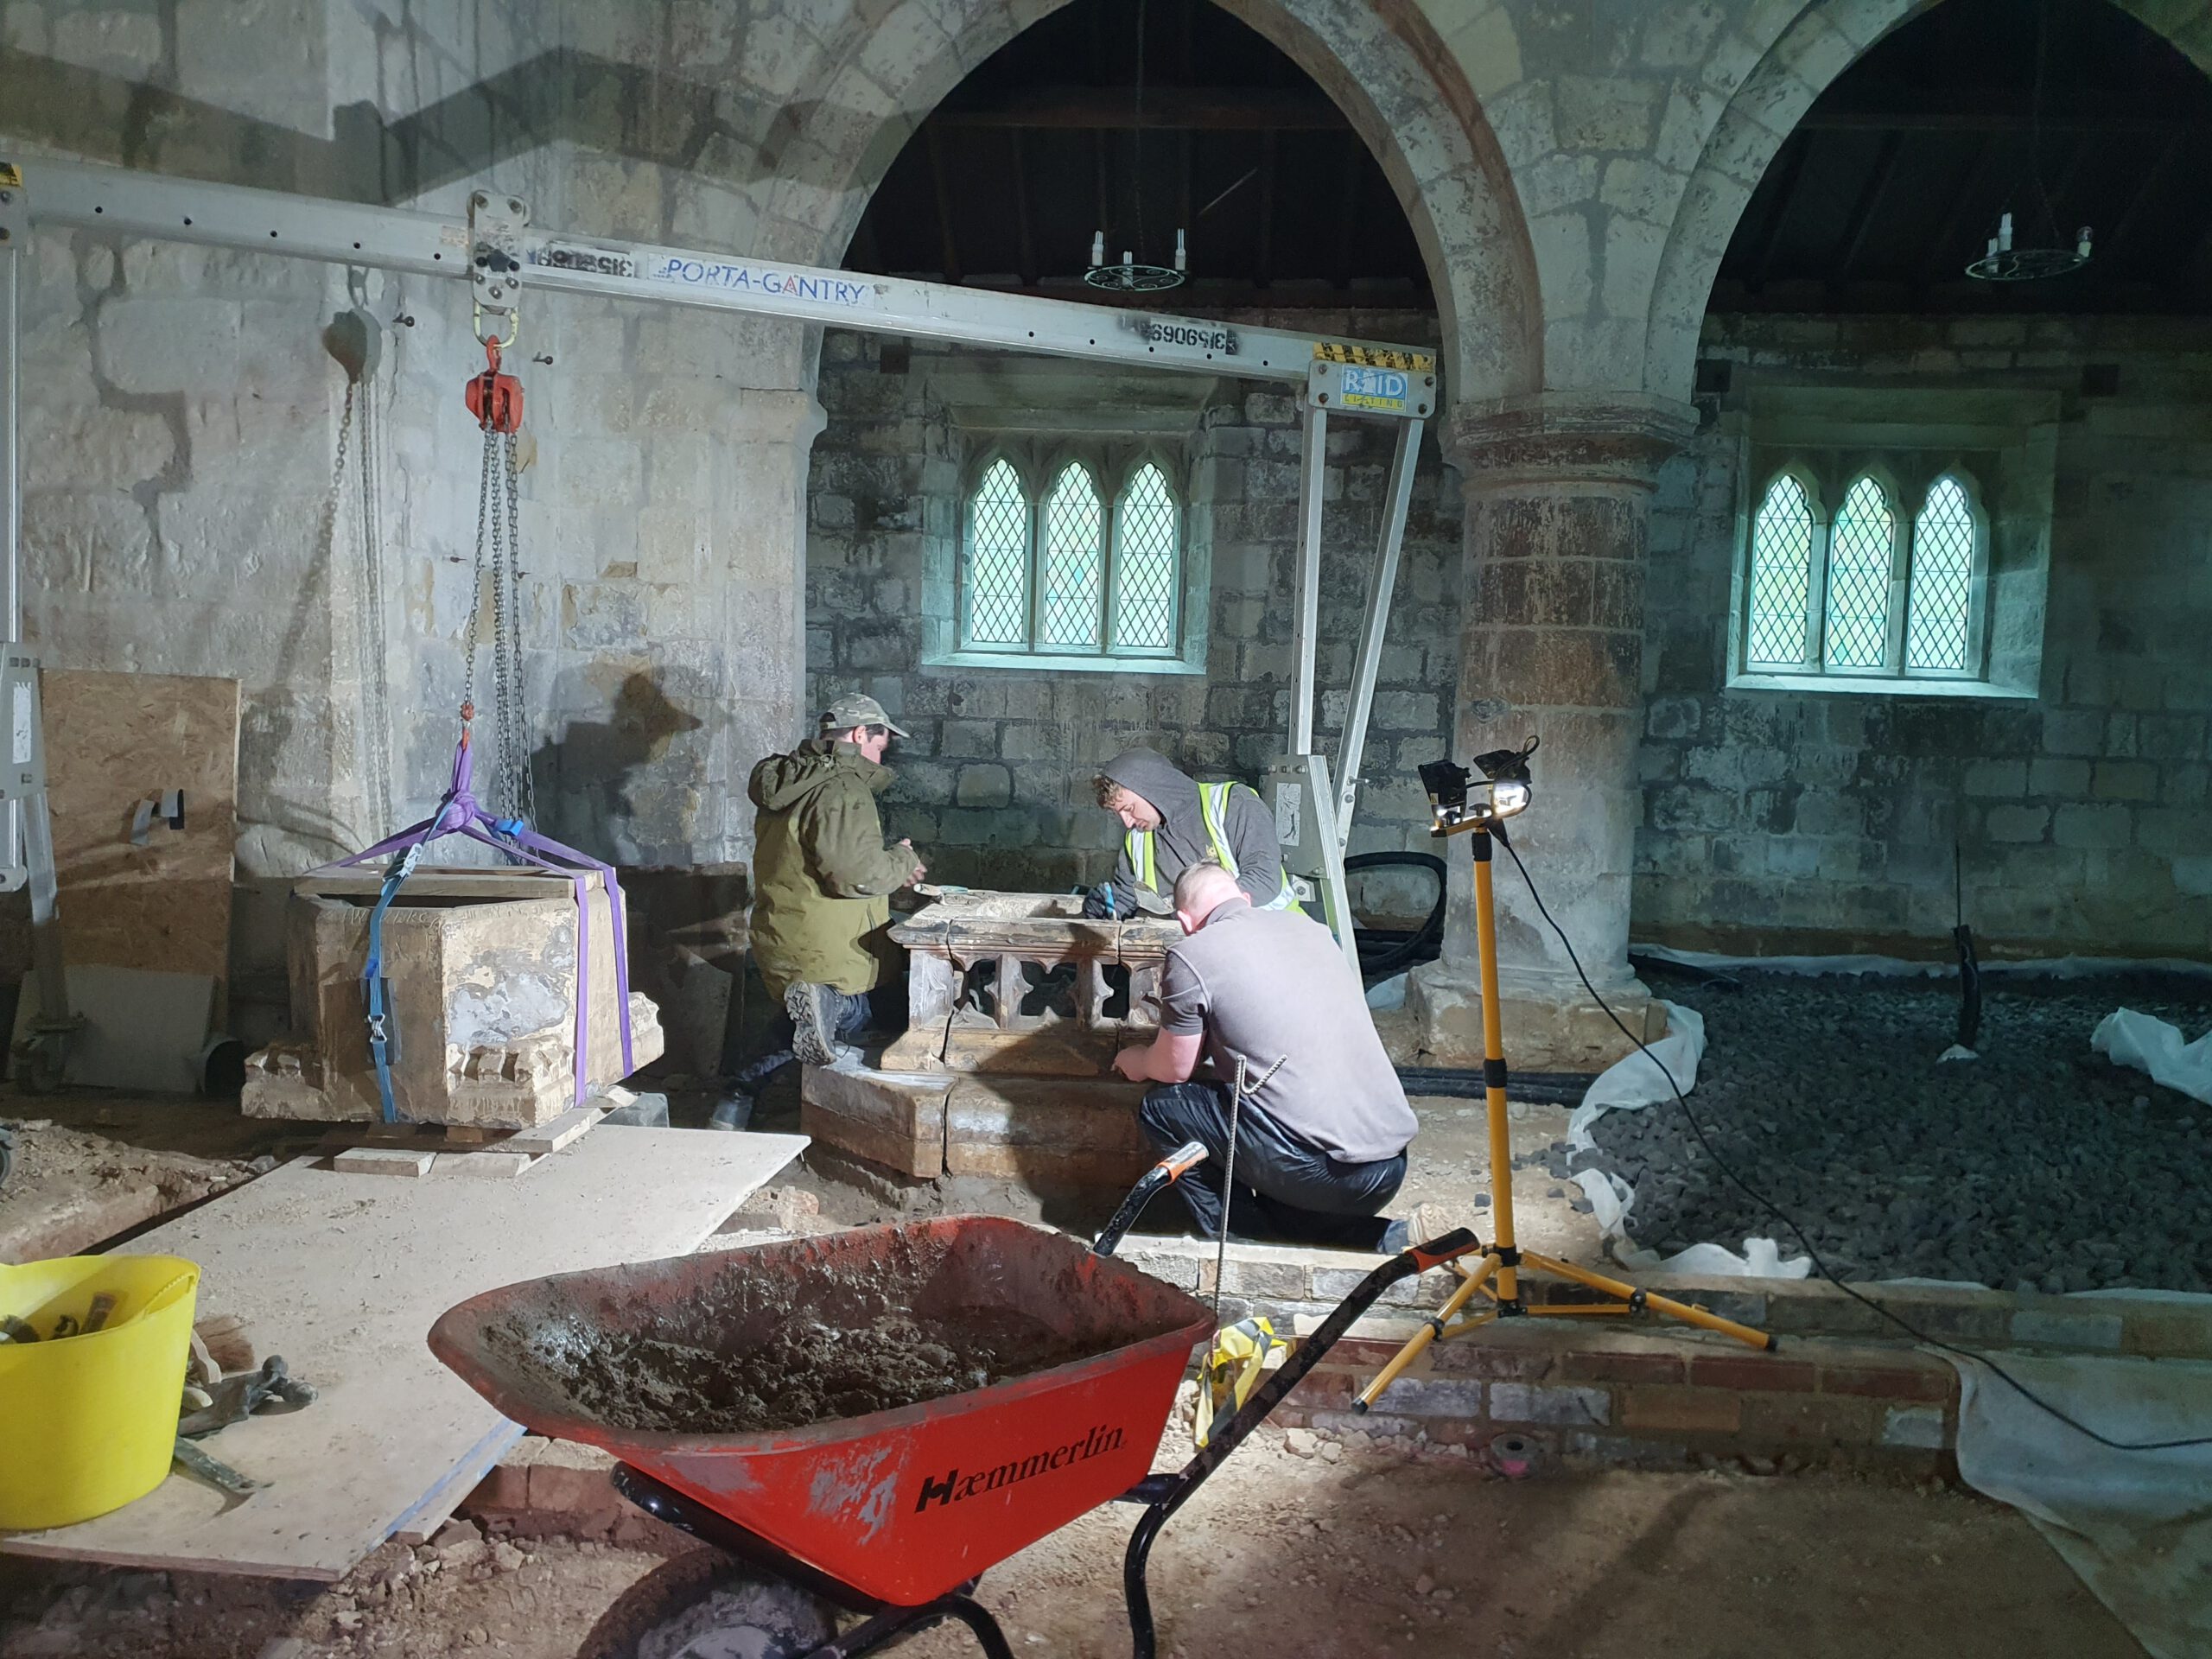
Stonemasons levelling the middle section, with the top section suspended from the hoist.
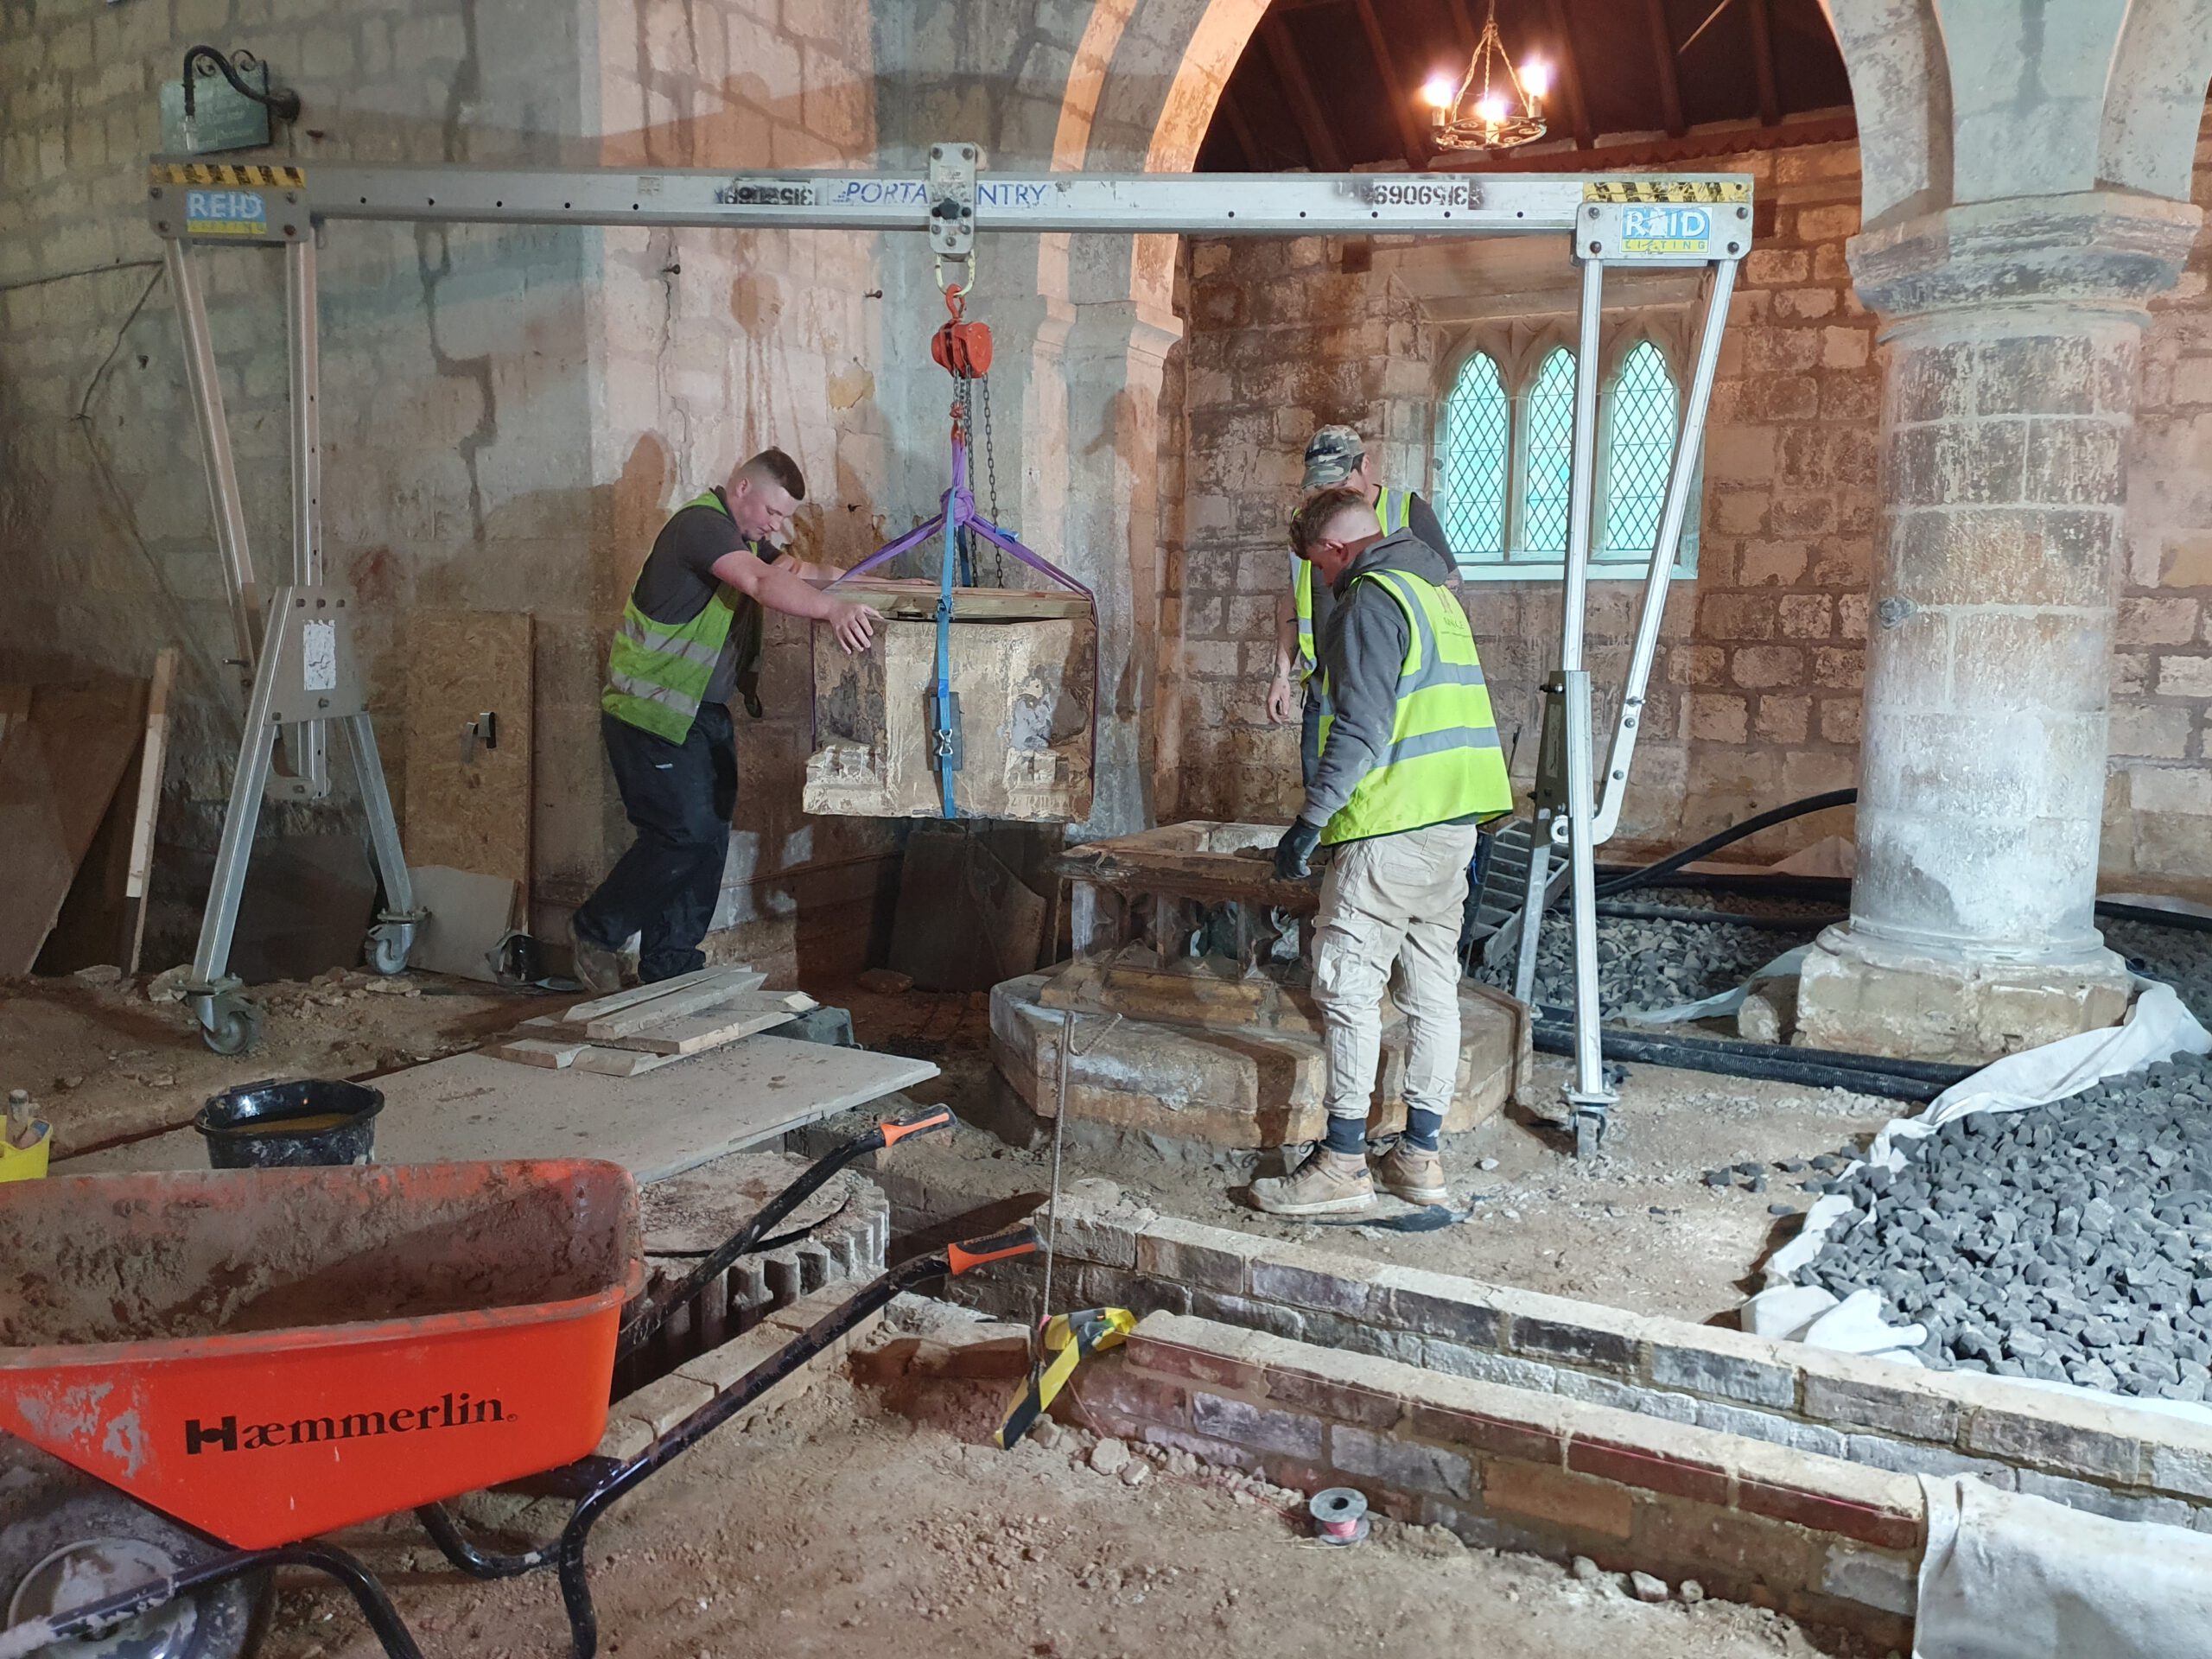
Moving the top section of the font into position
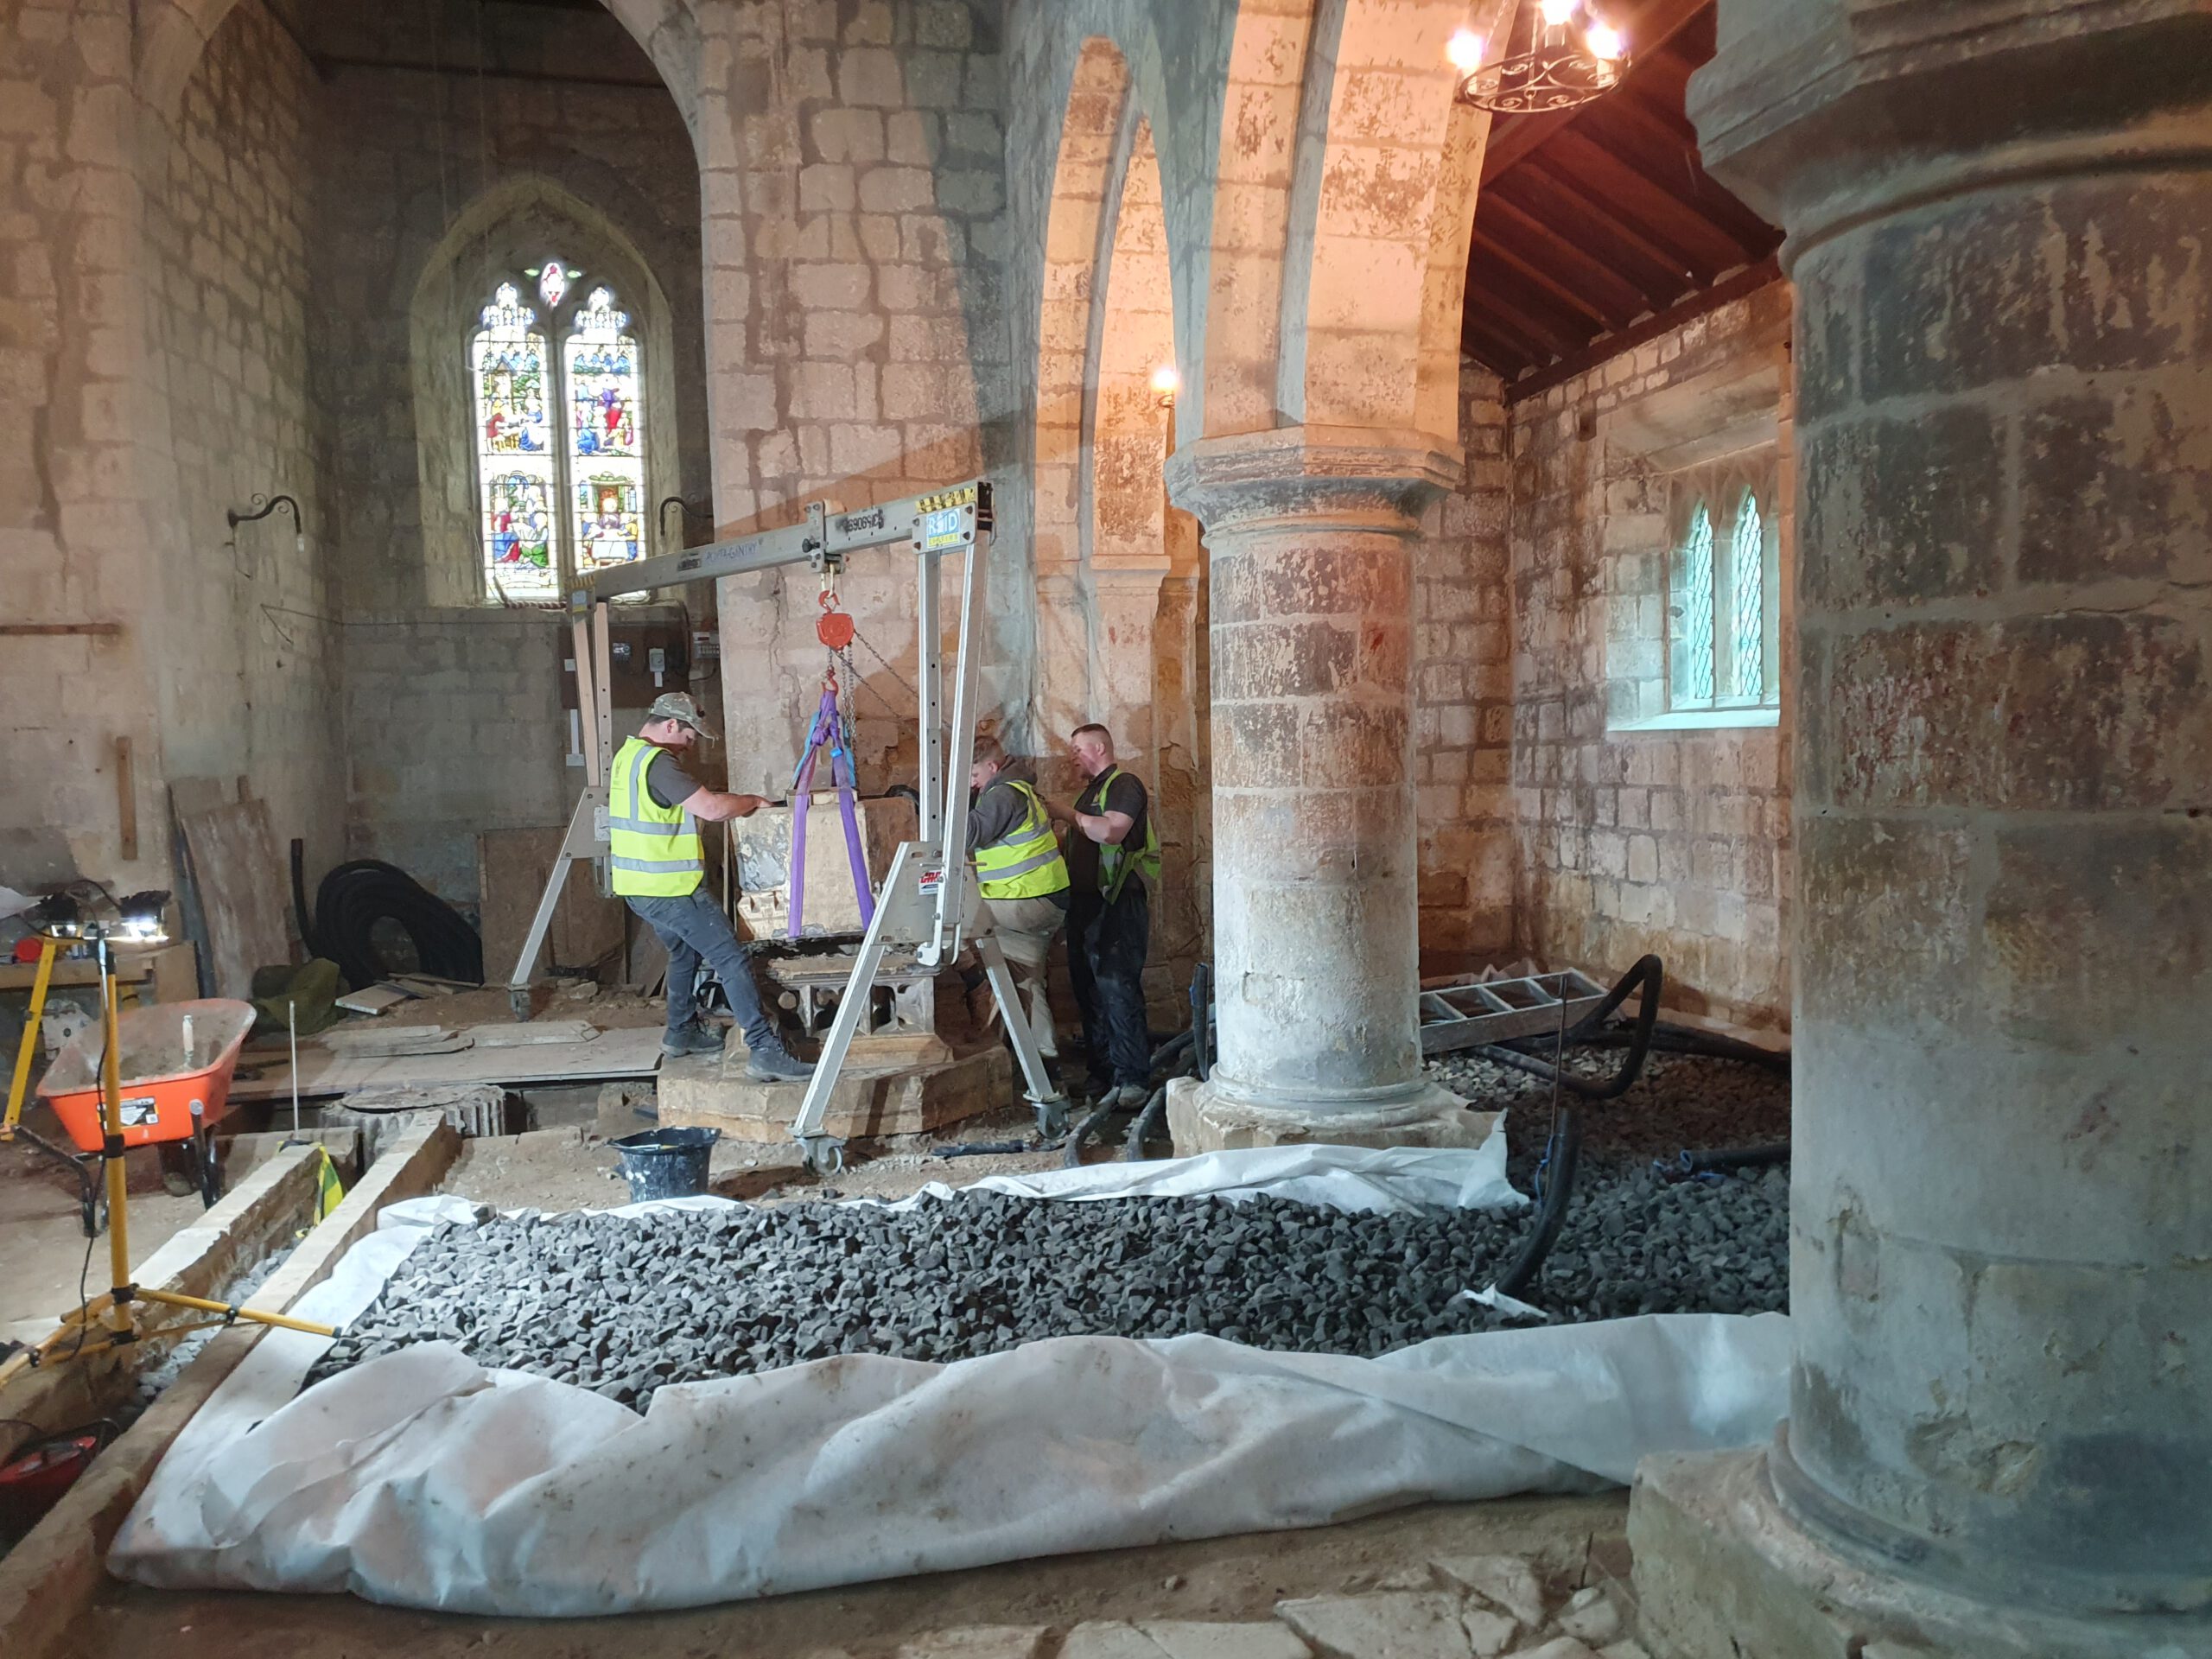
Lowering the top section of the font in place
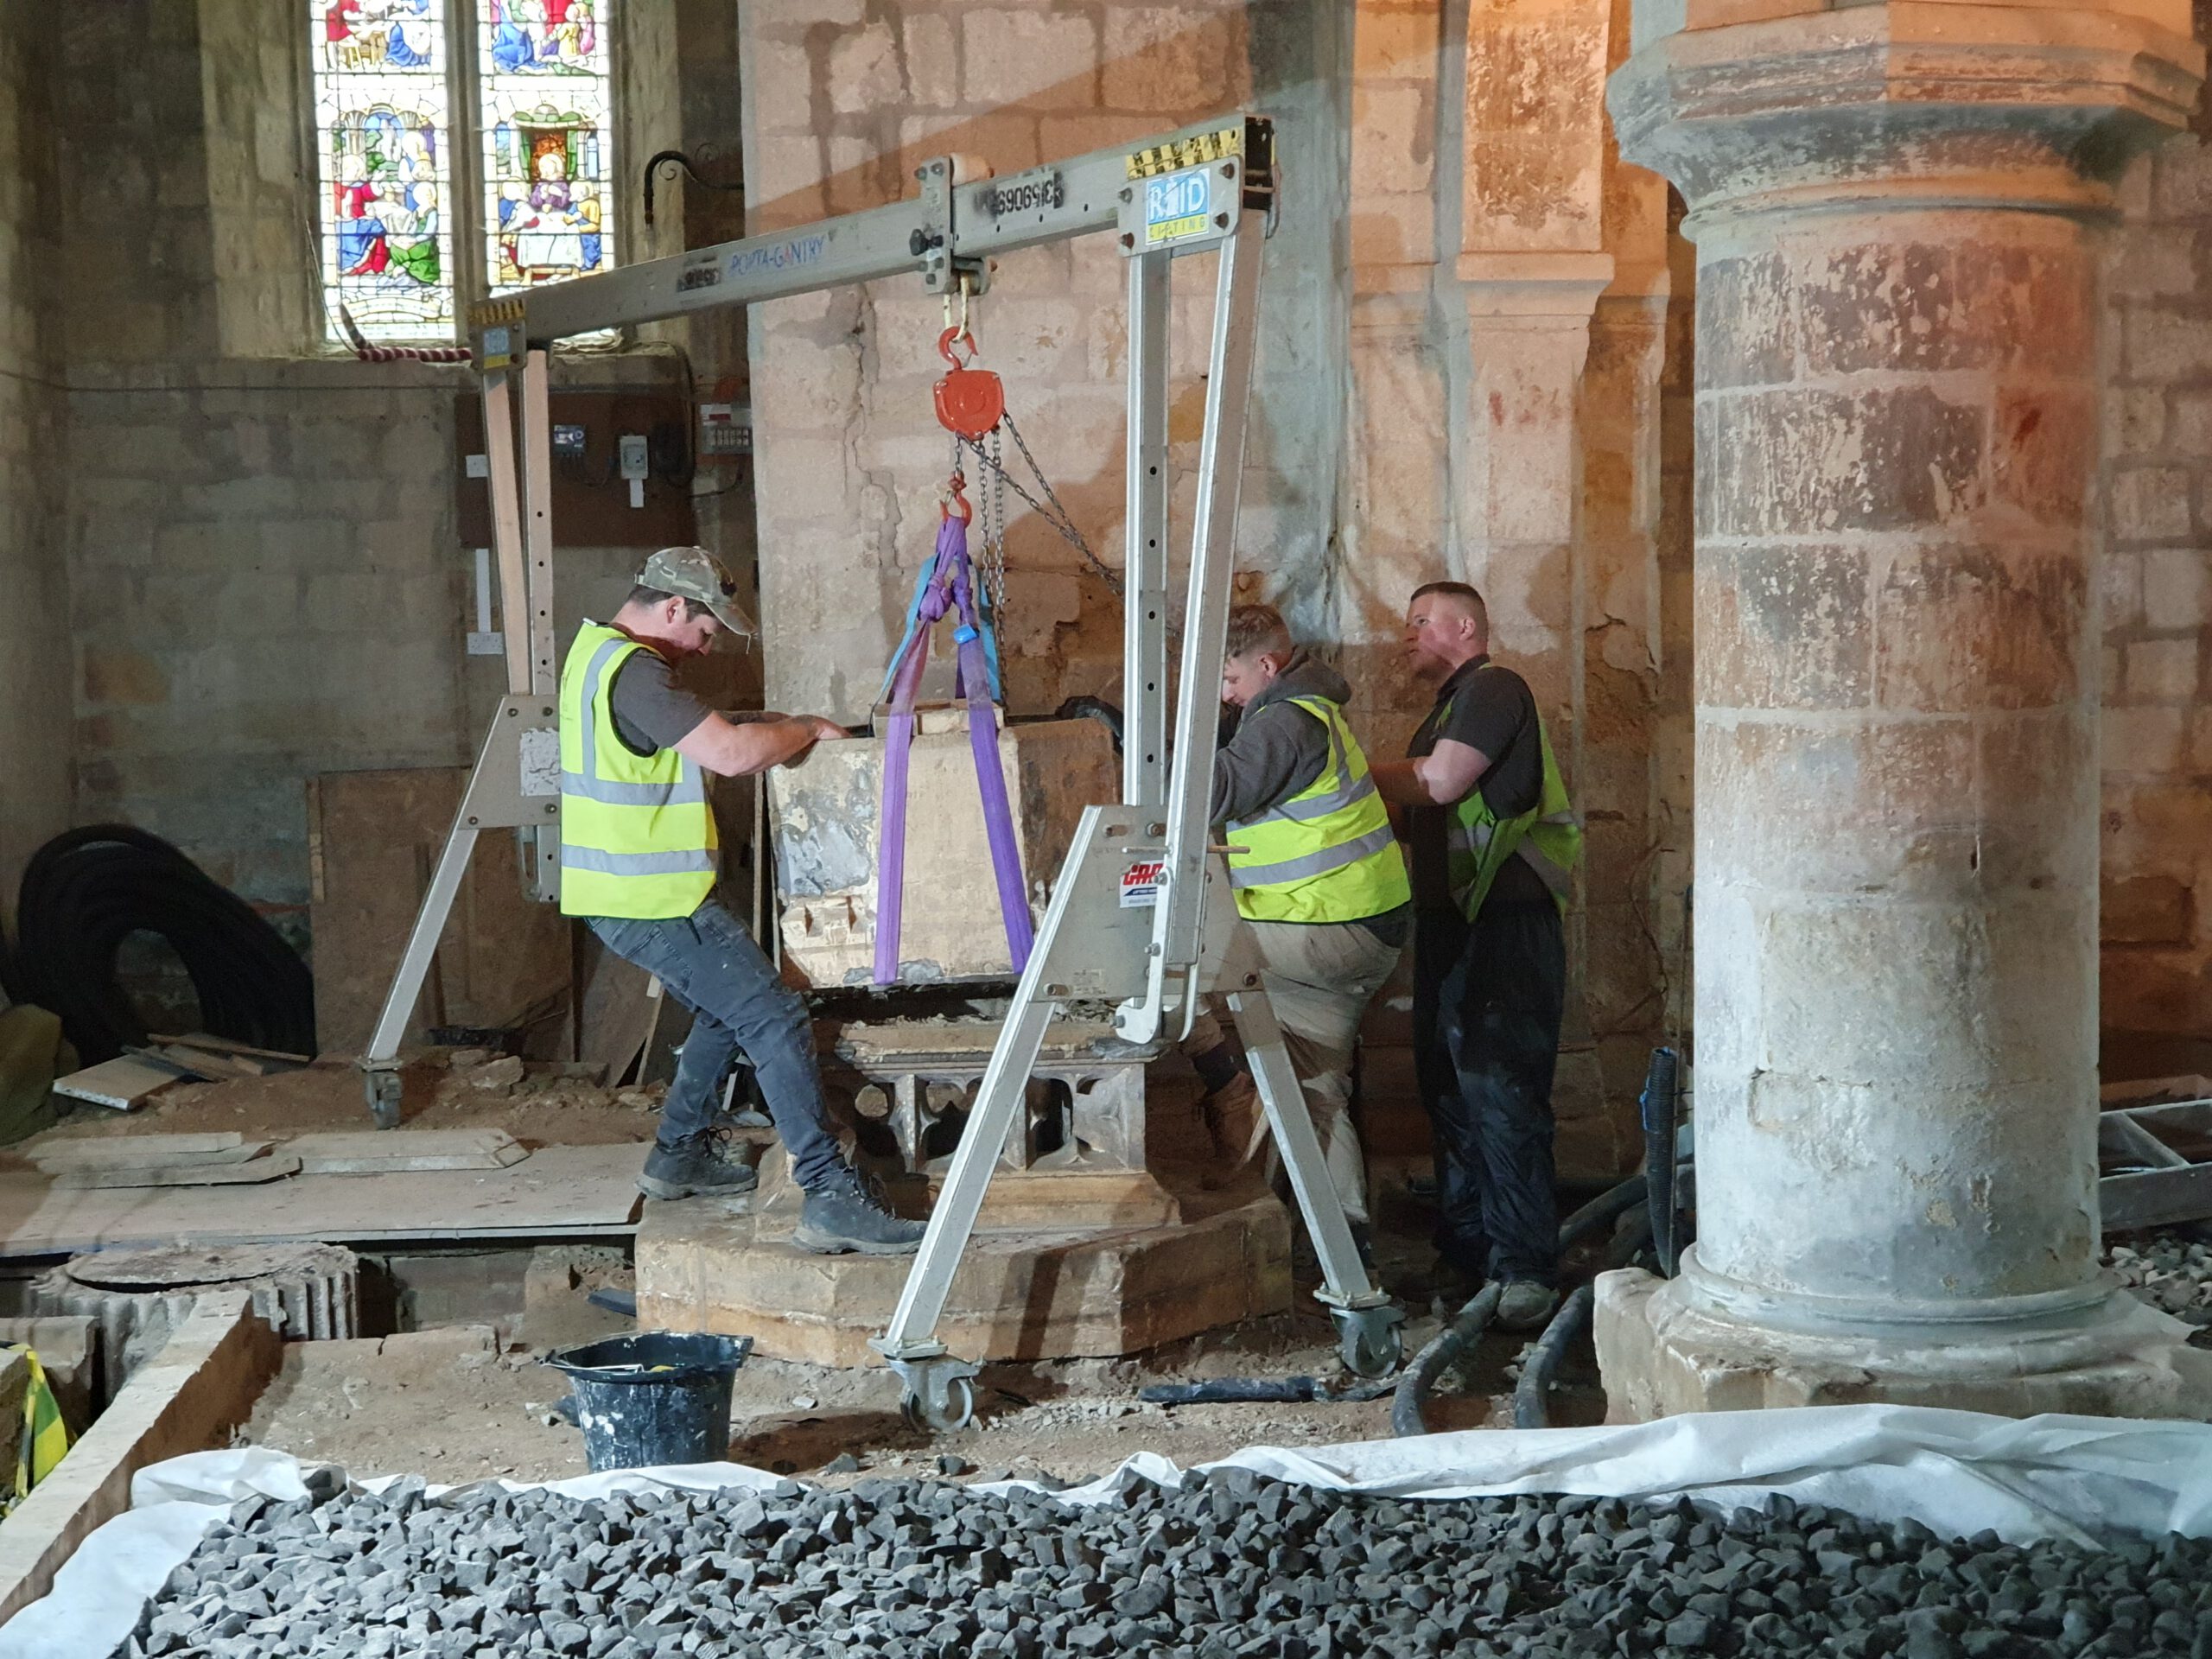
Lowering the top section of the font in place
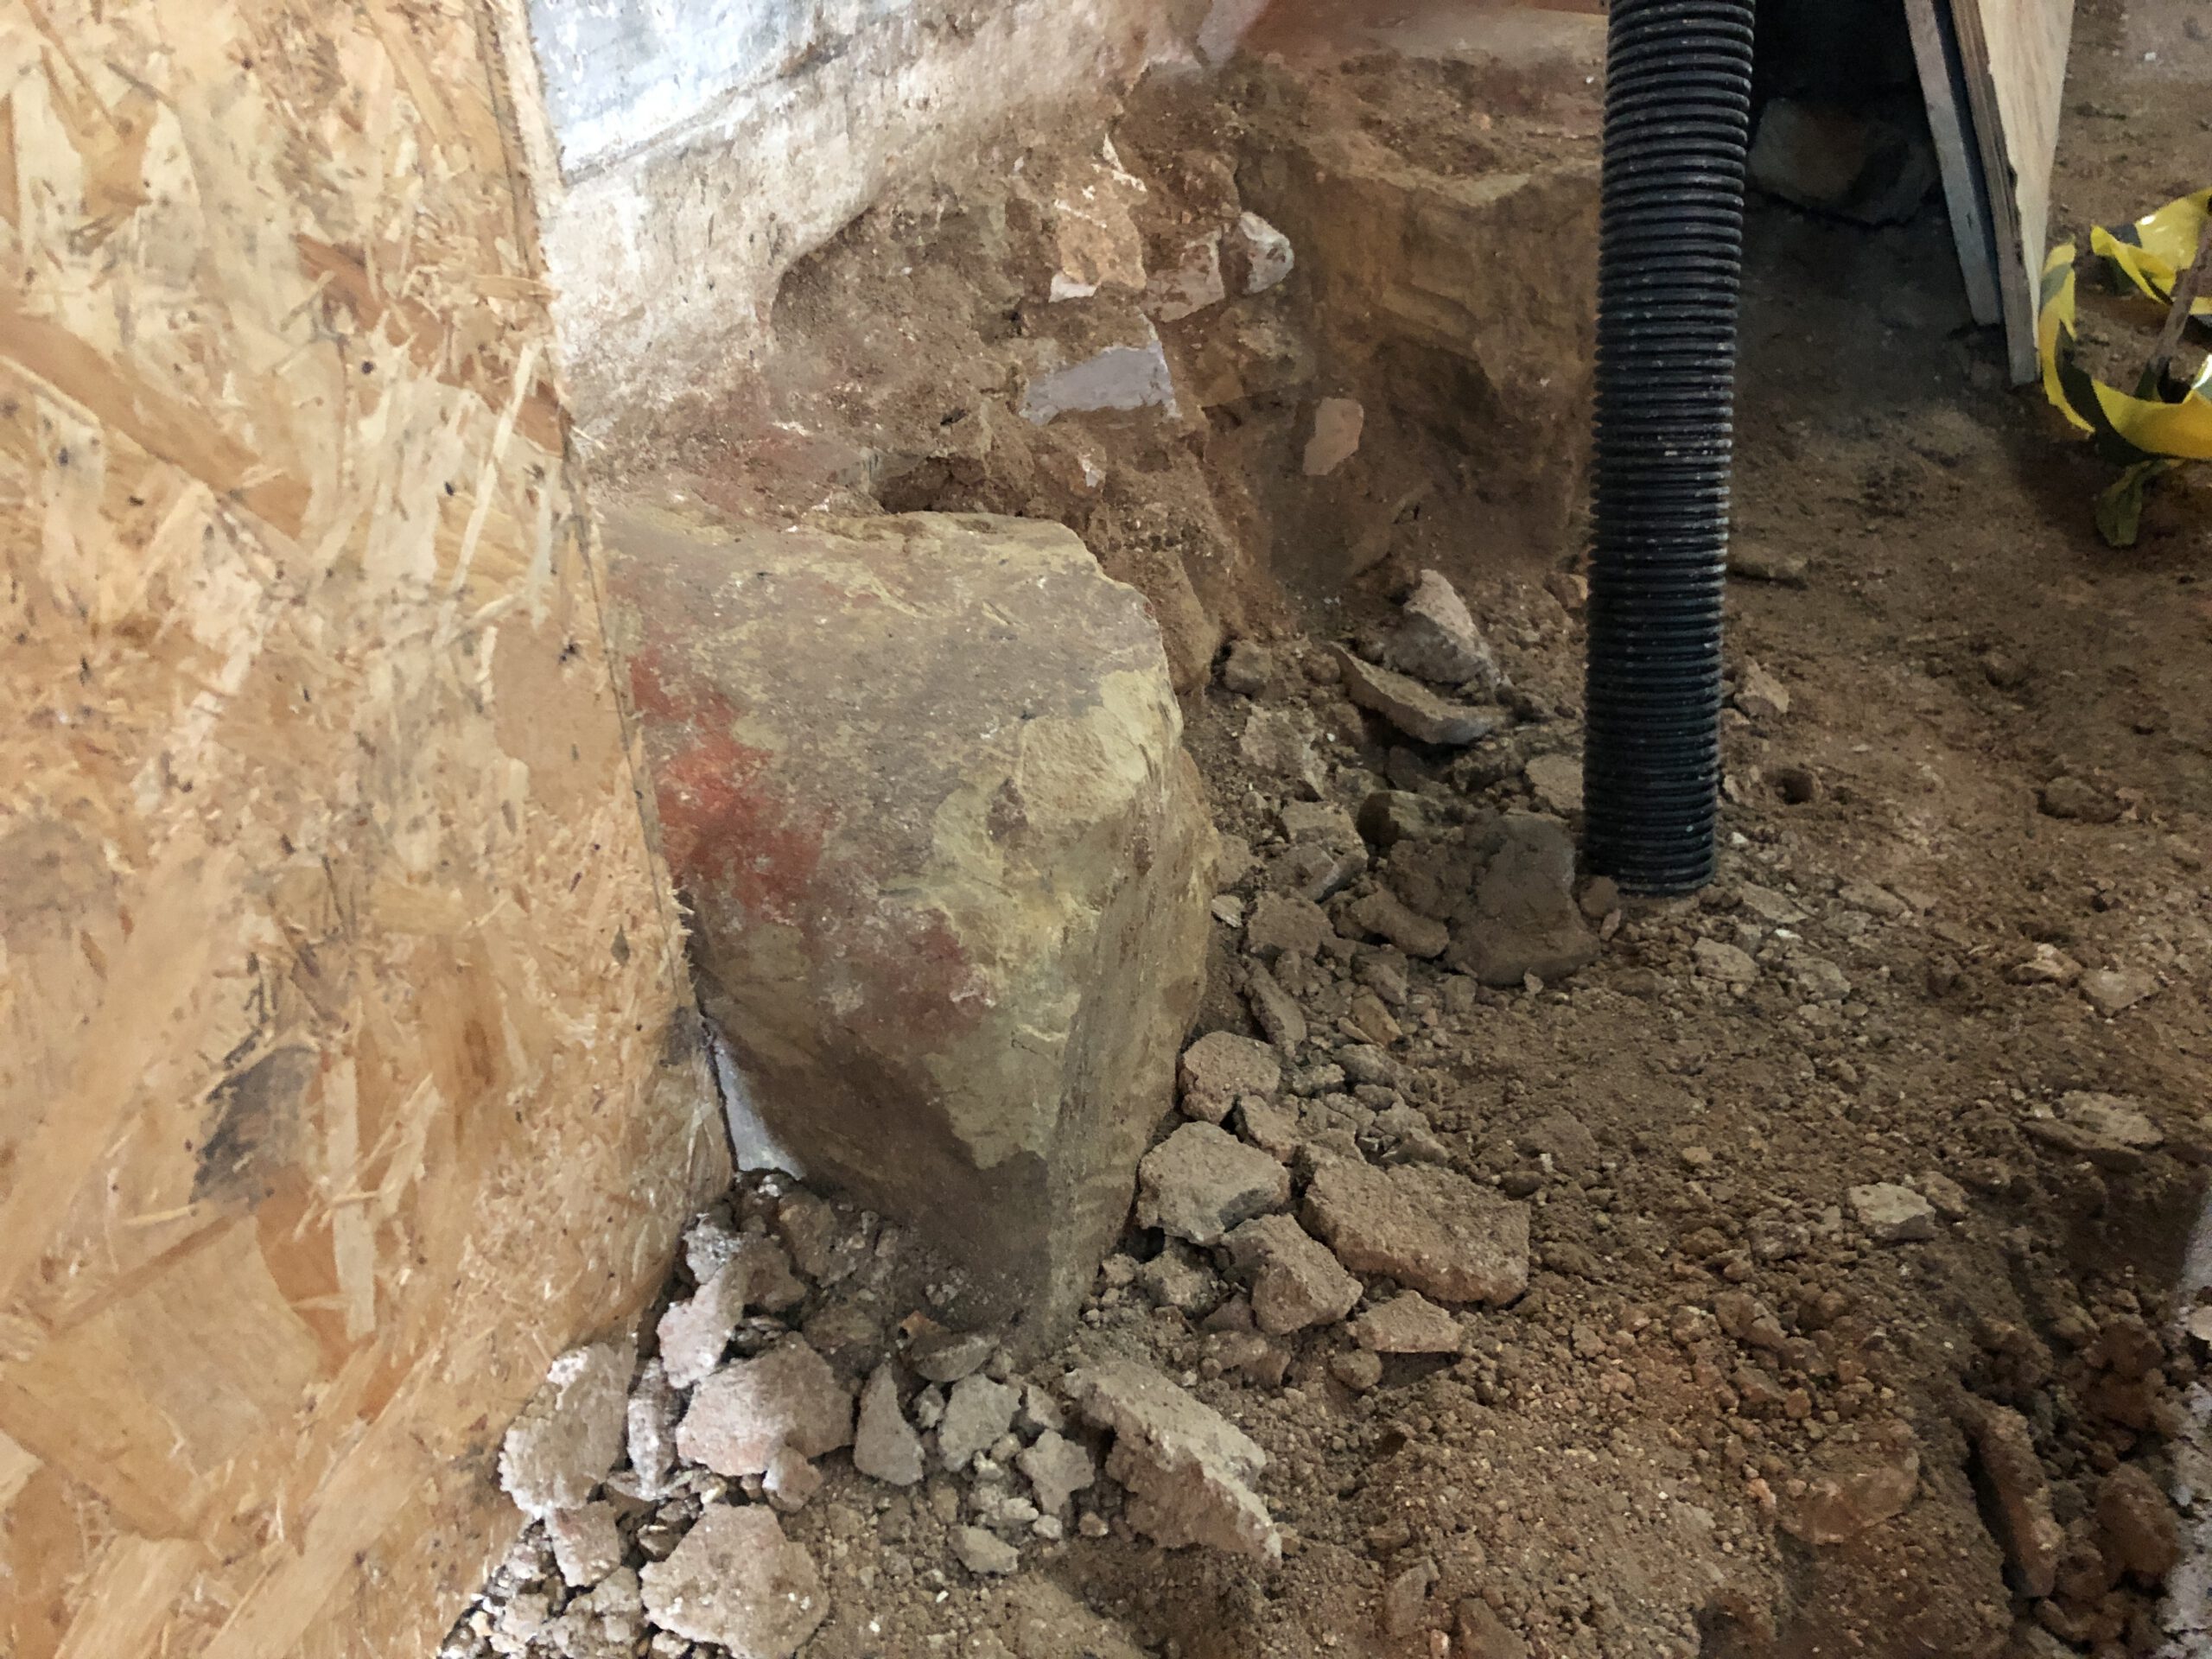
Remains of an earlier west wall uncovered during the font move
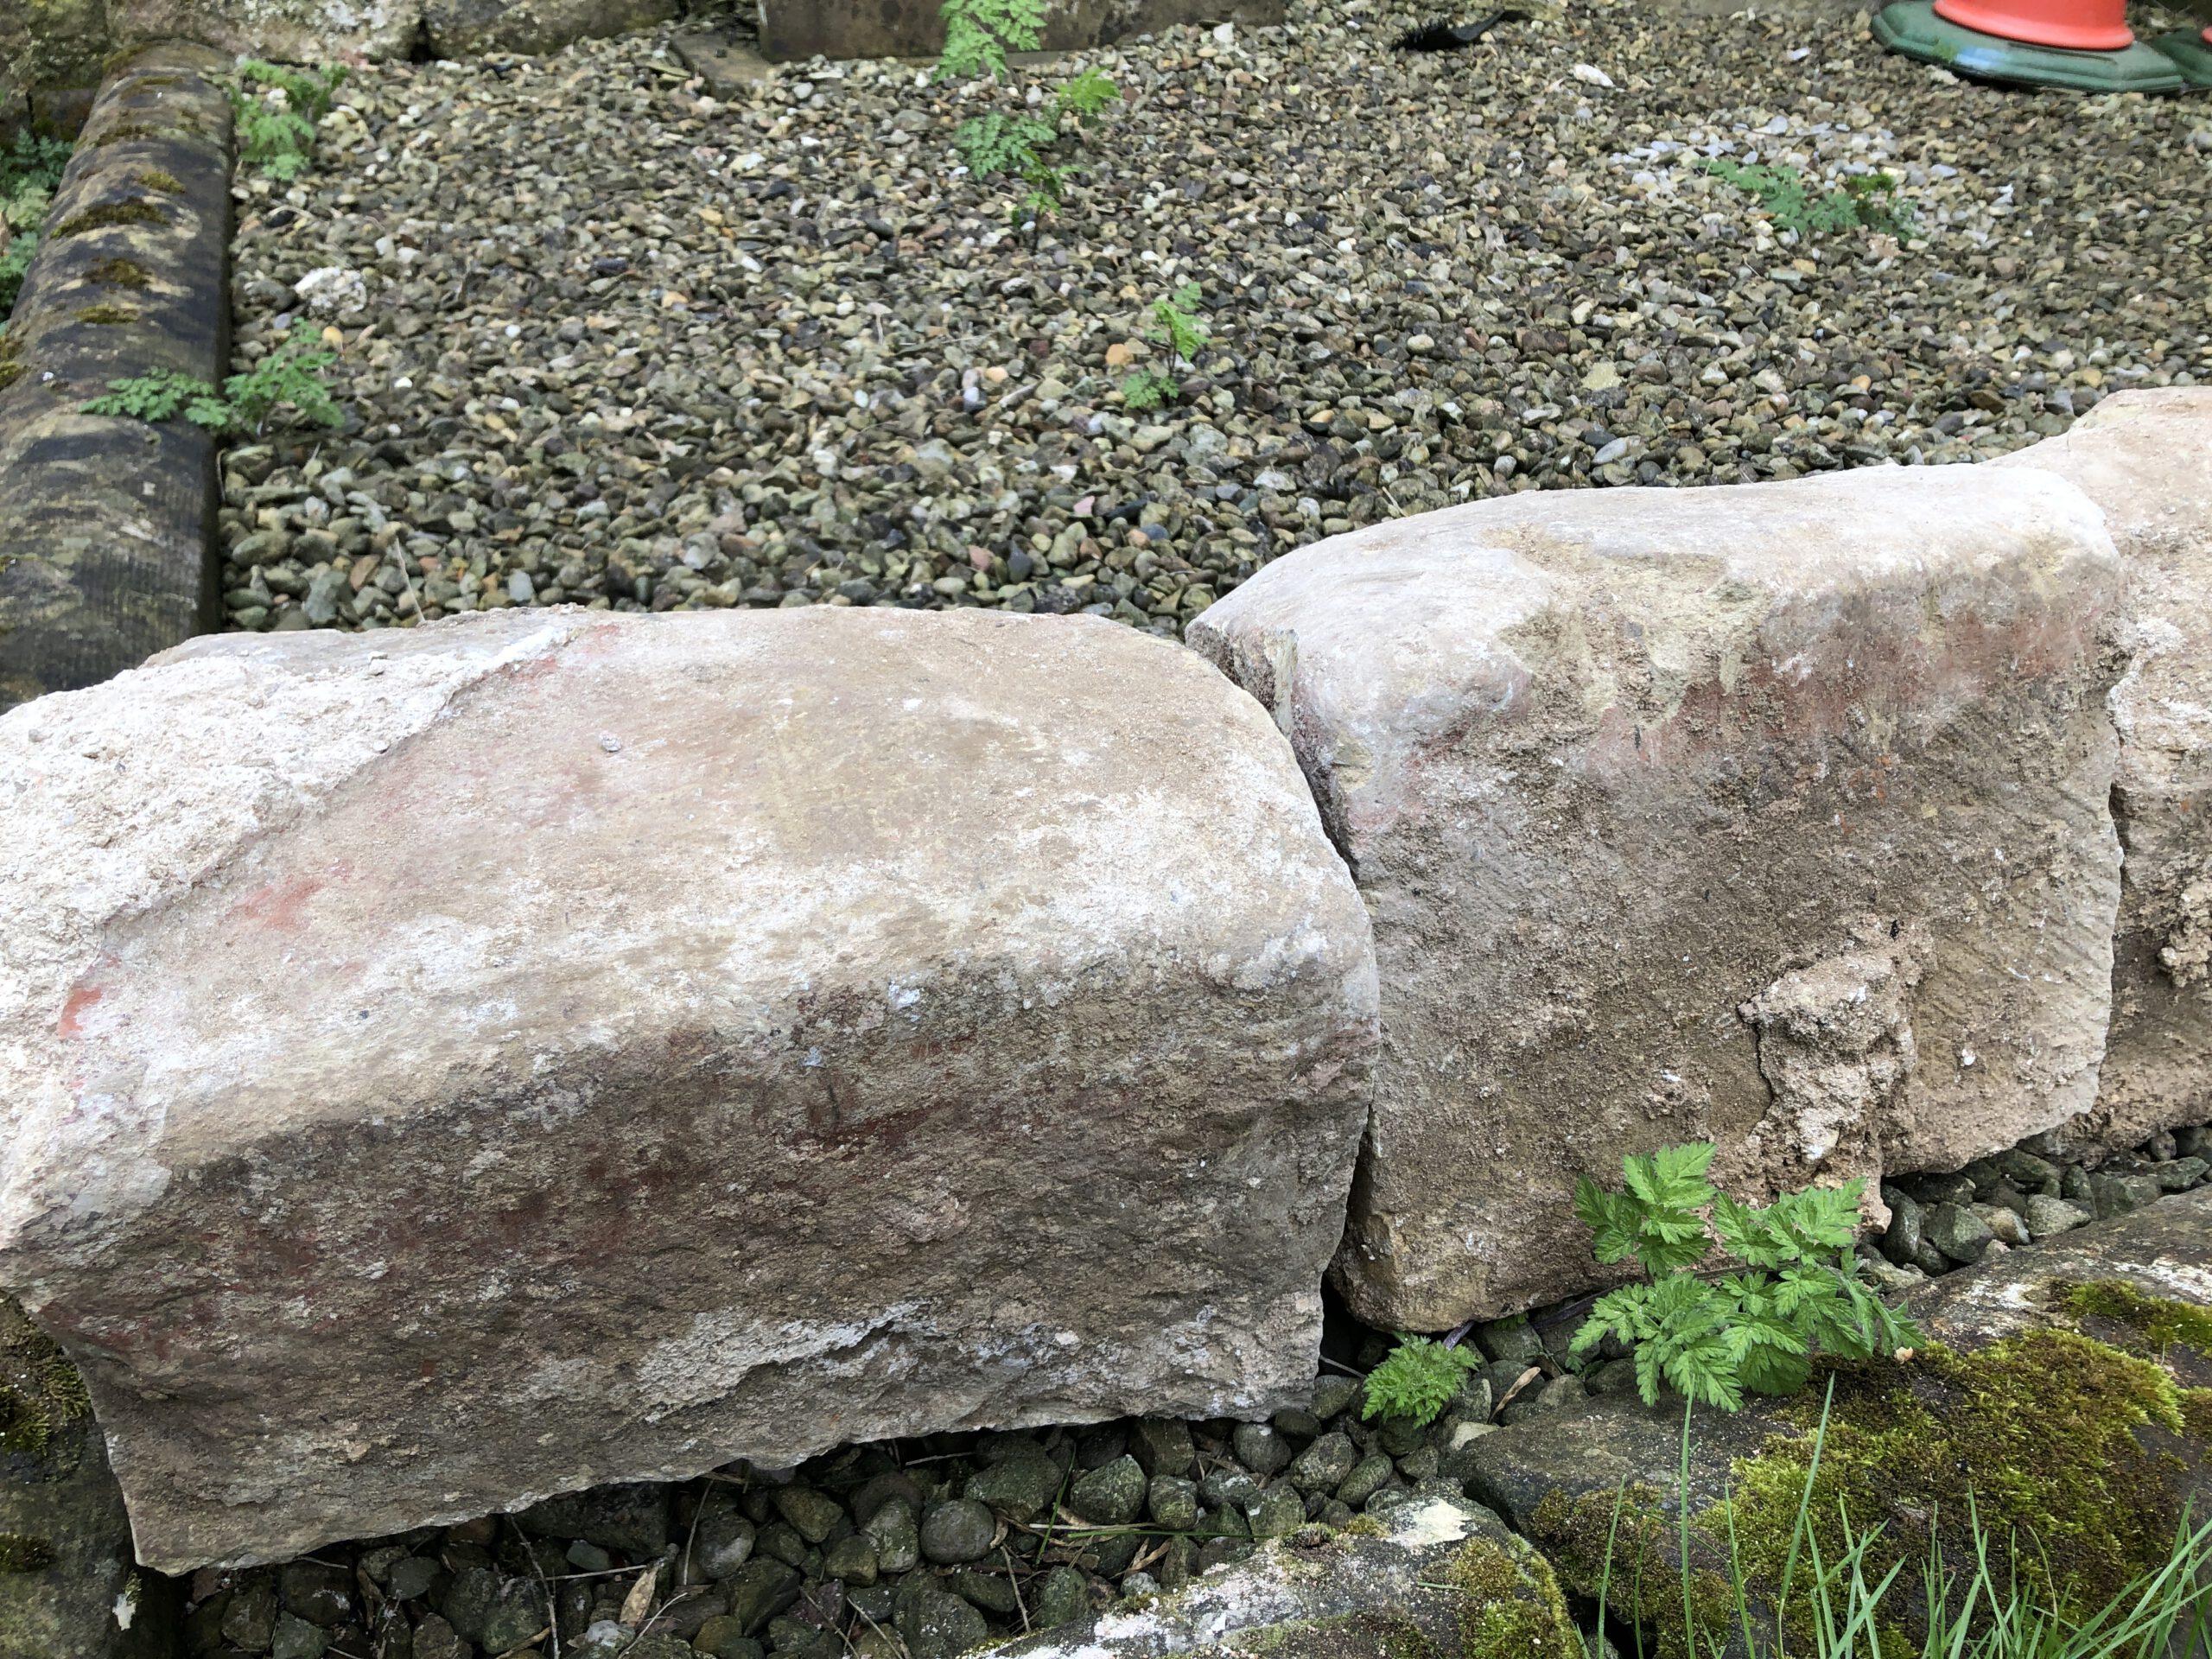
Stones from the earlier west wall. Prior to the construction of the tower in the early 14th century the main entrance would have been in the west wall, given the worn smooth top surfaces of these stones it is possible these were the original threshold.
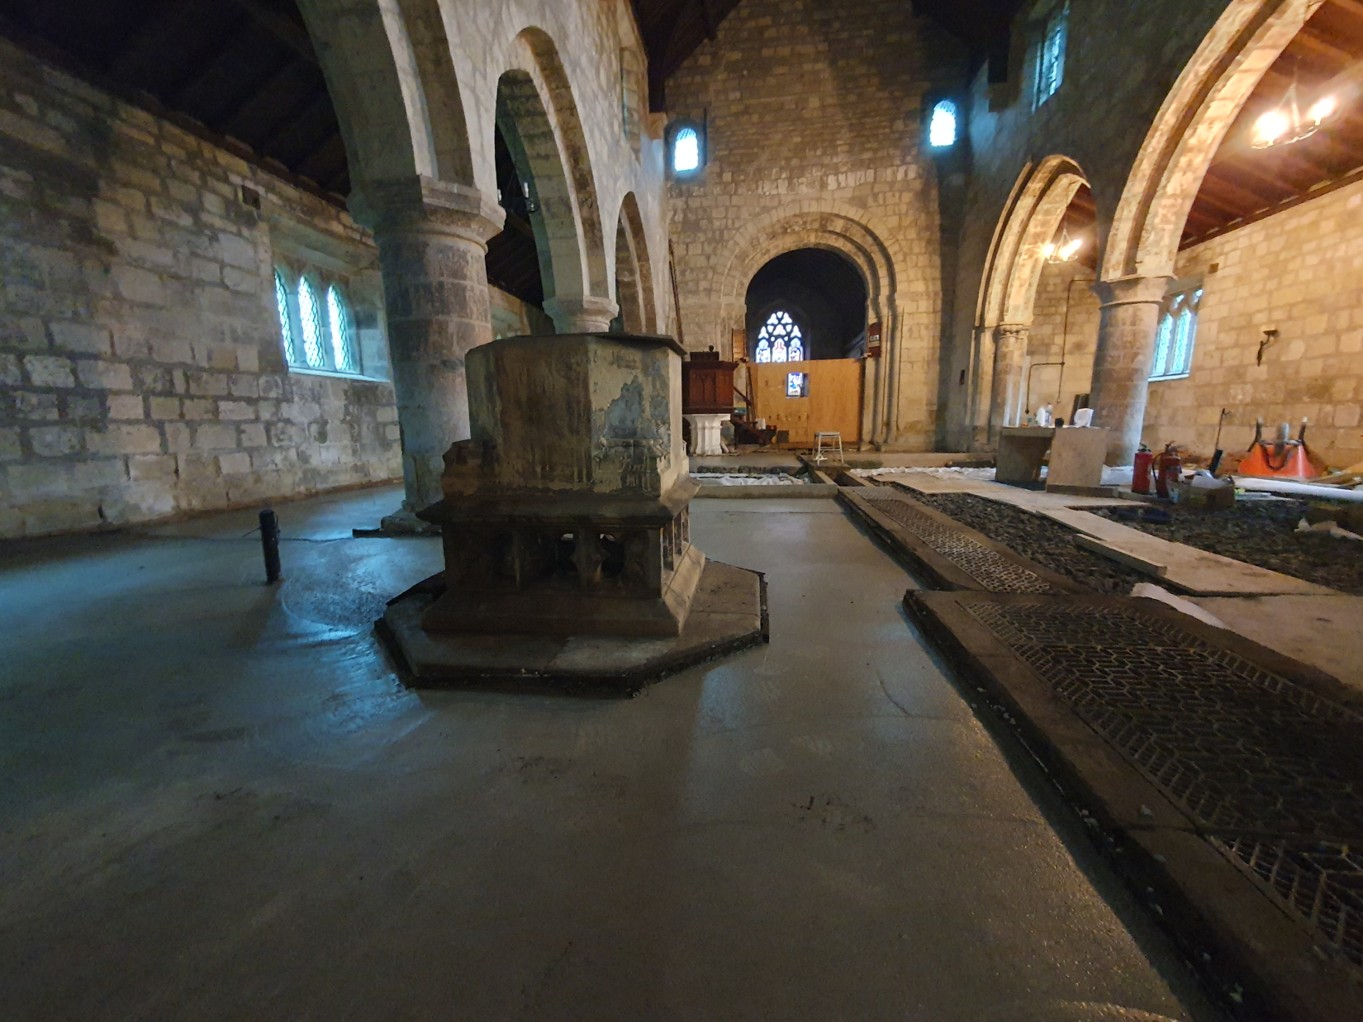
Limecrete laid in the north side of the nave, with Glapor insulation still visible in the south side.
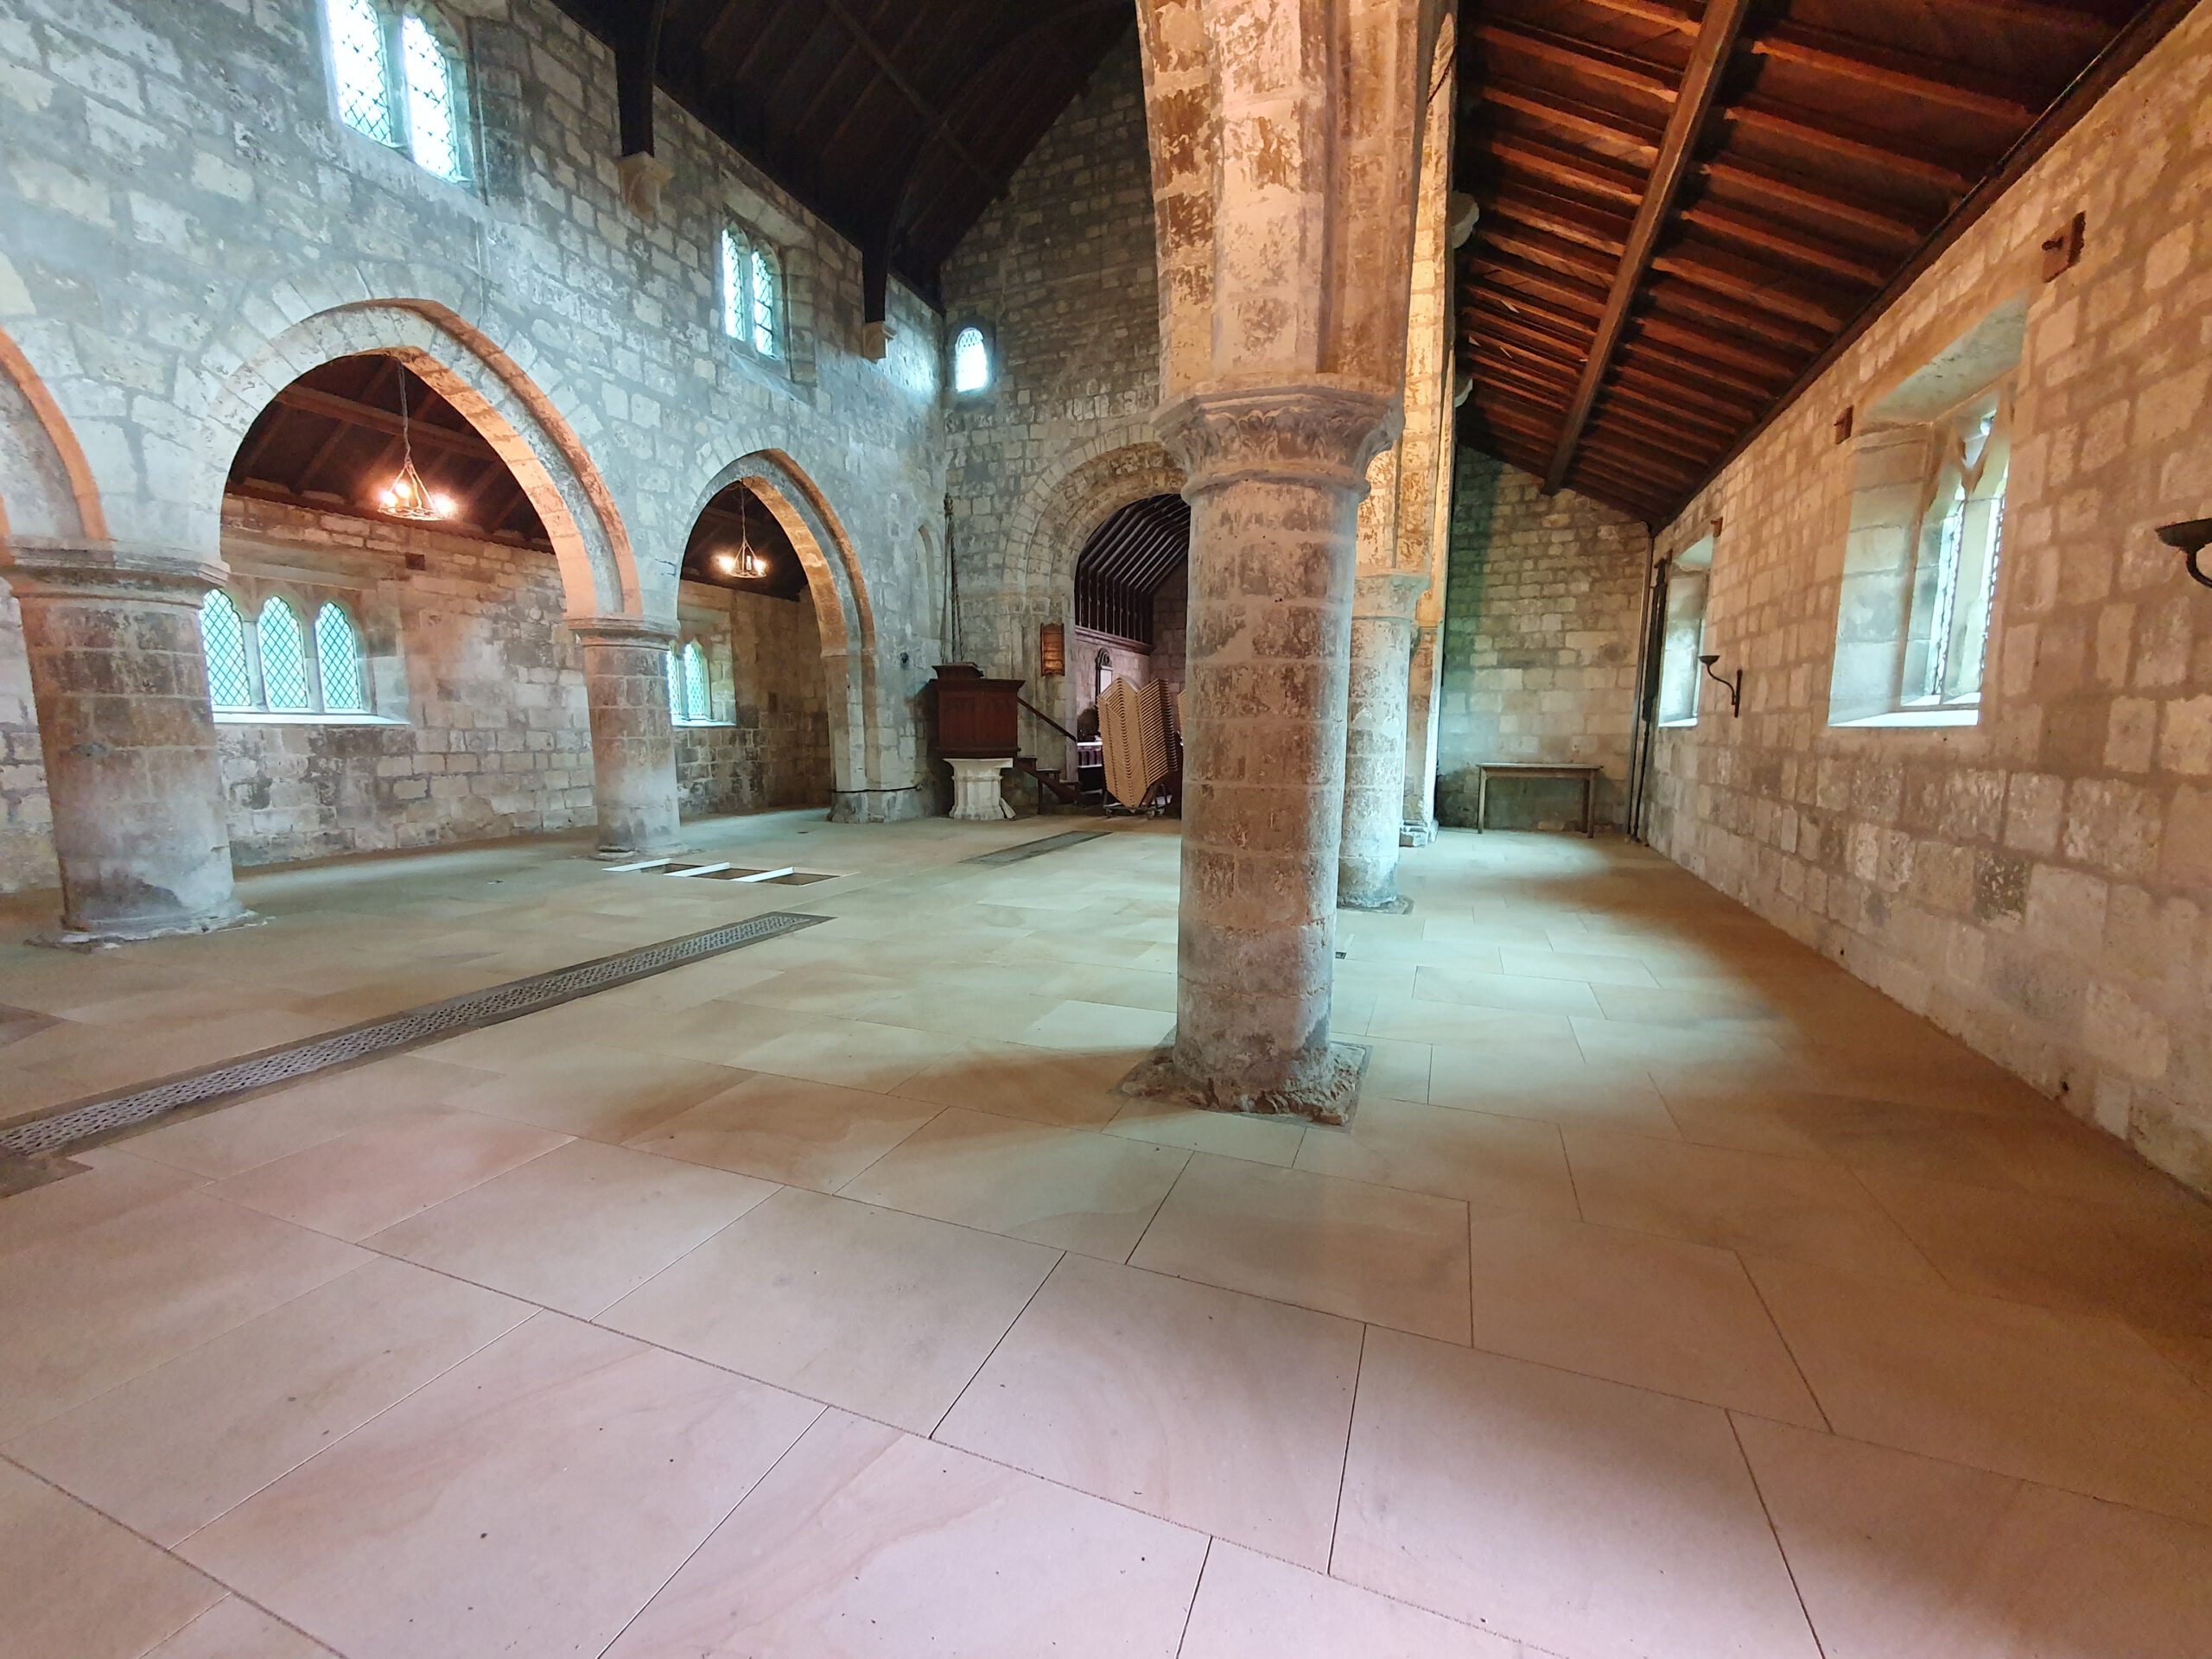
Newly laid York stone floor
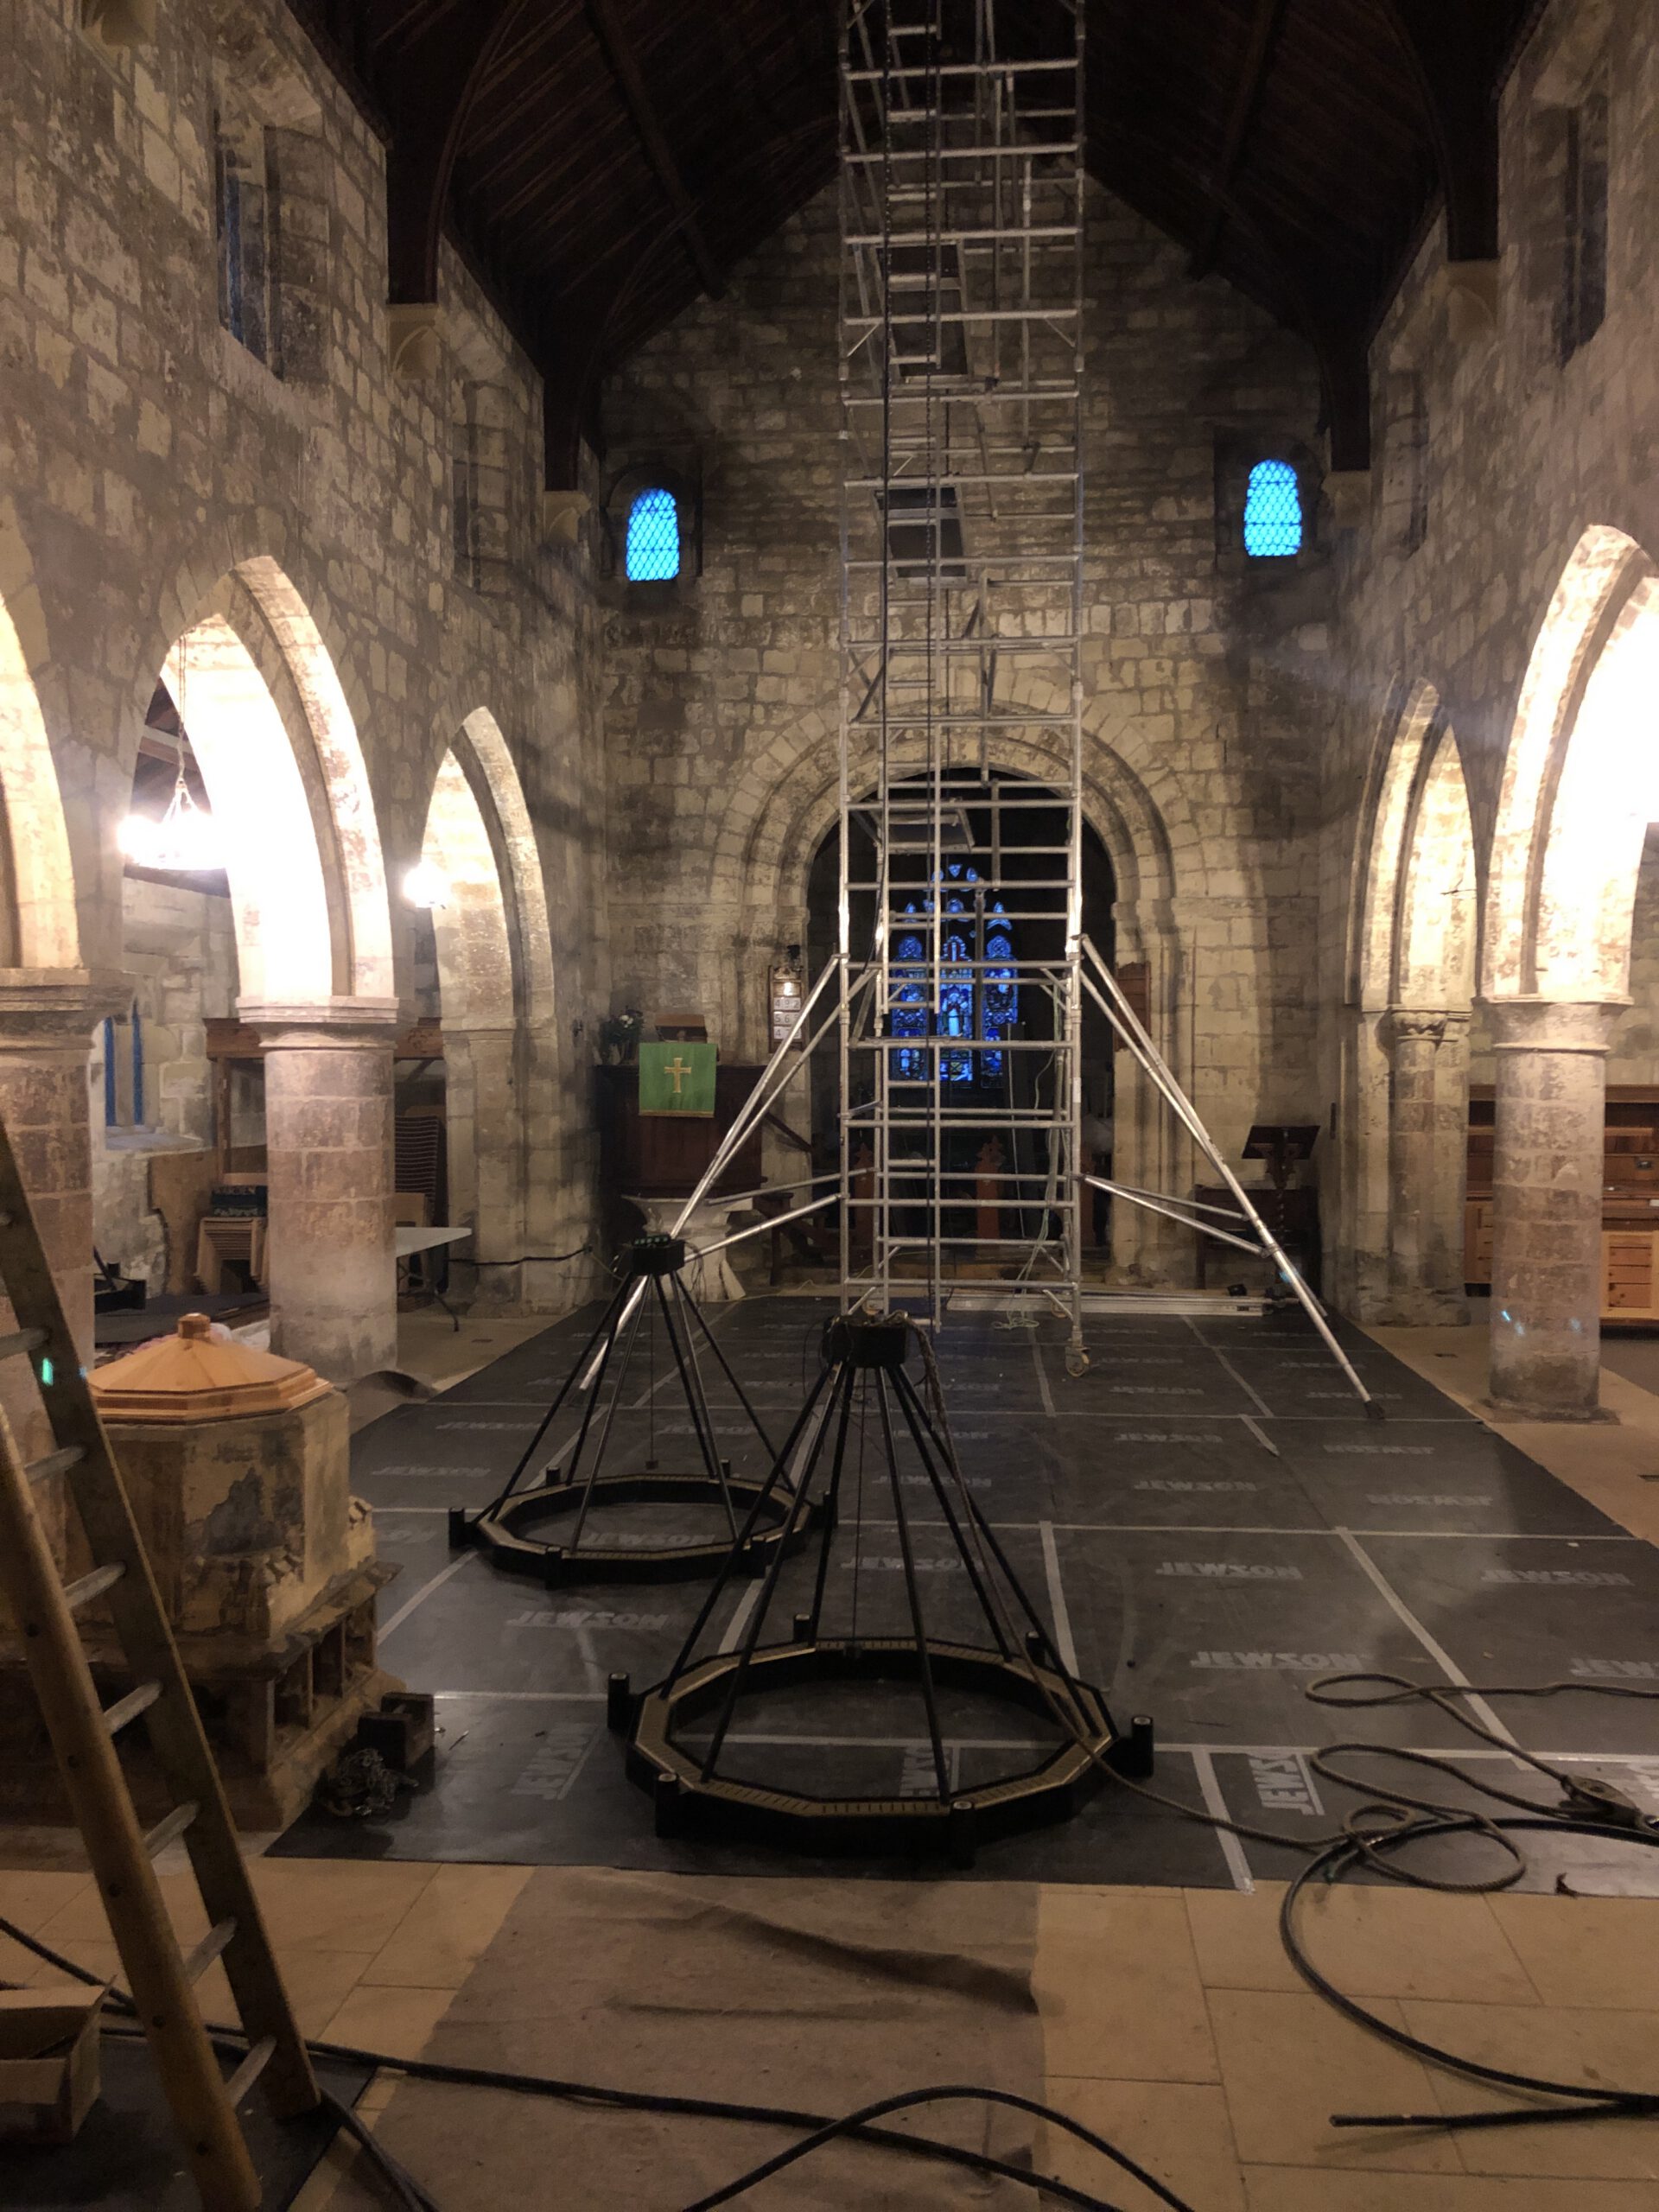
Two of the three infra-red heaters on the floor awaiting installation
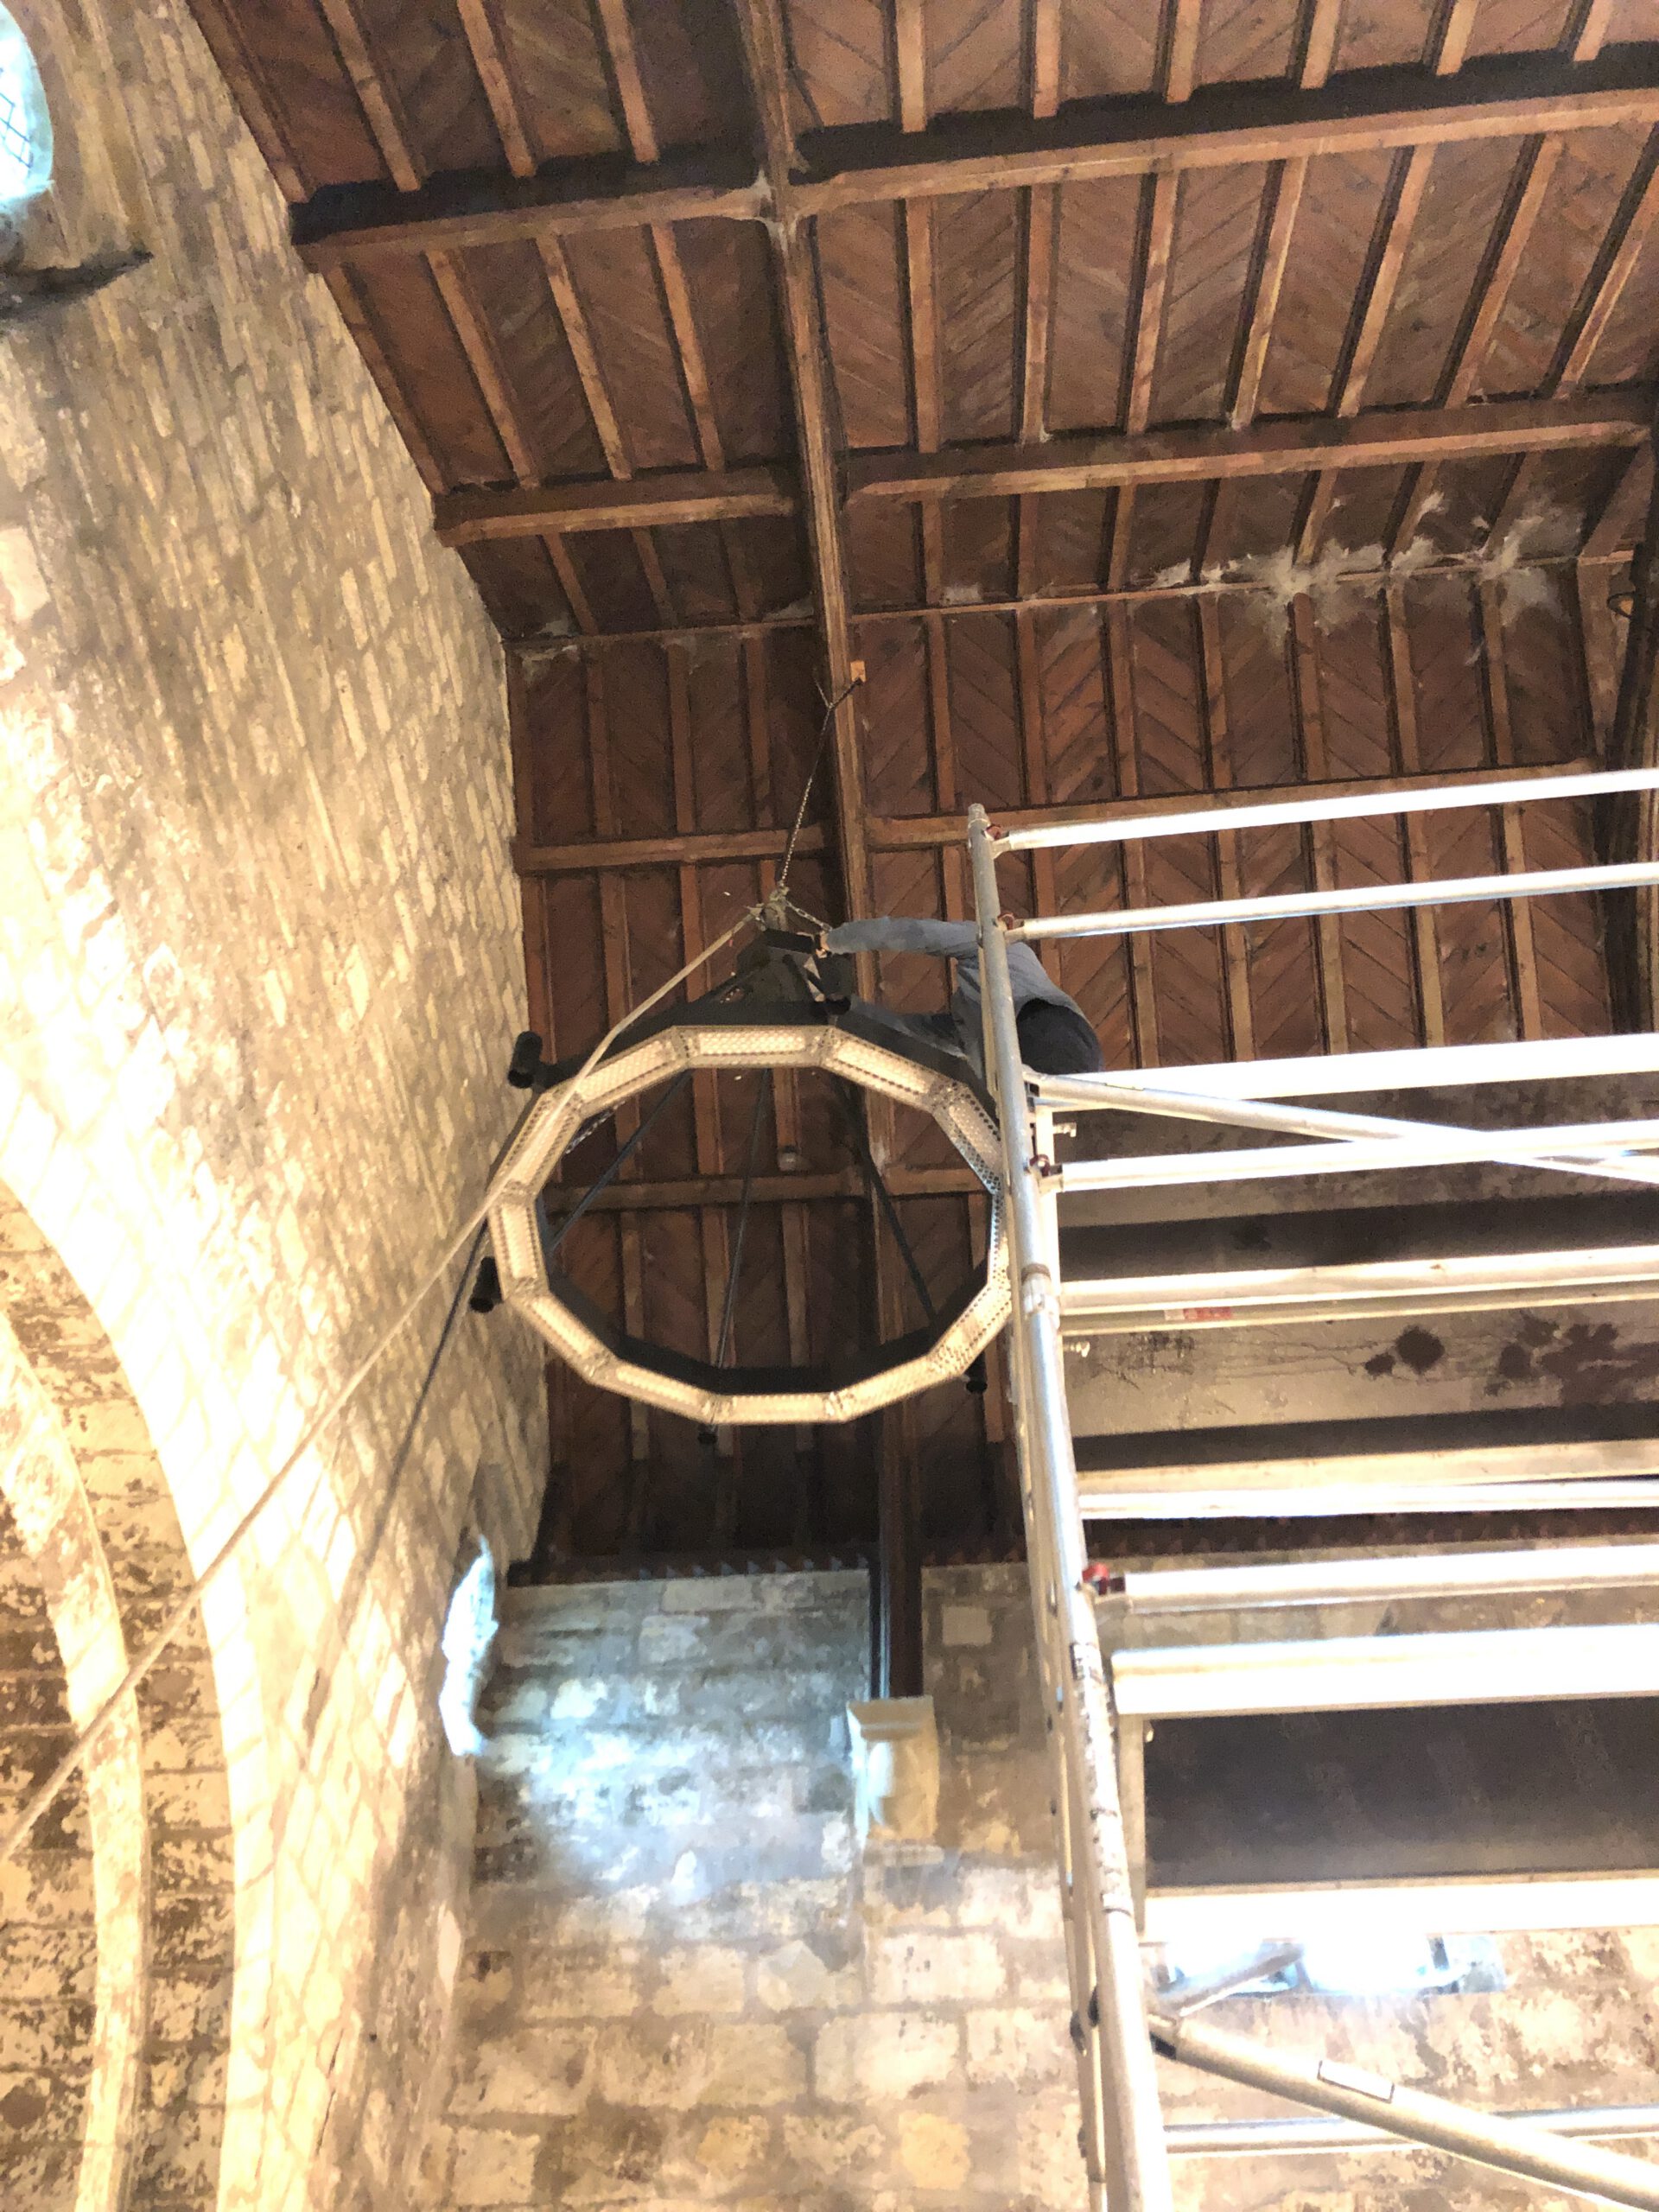
The first of the heaters being raised into position at the east end of the nave
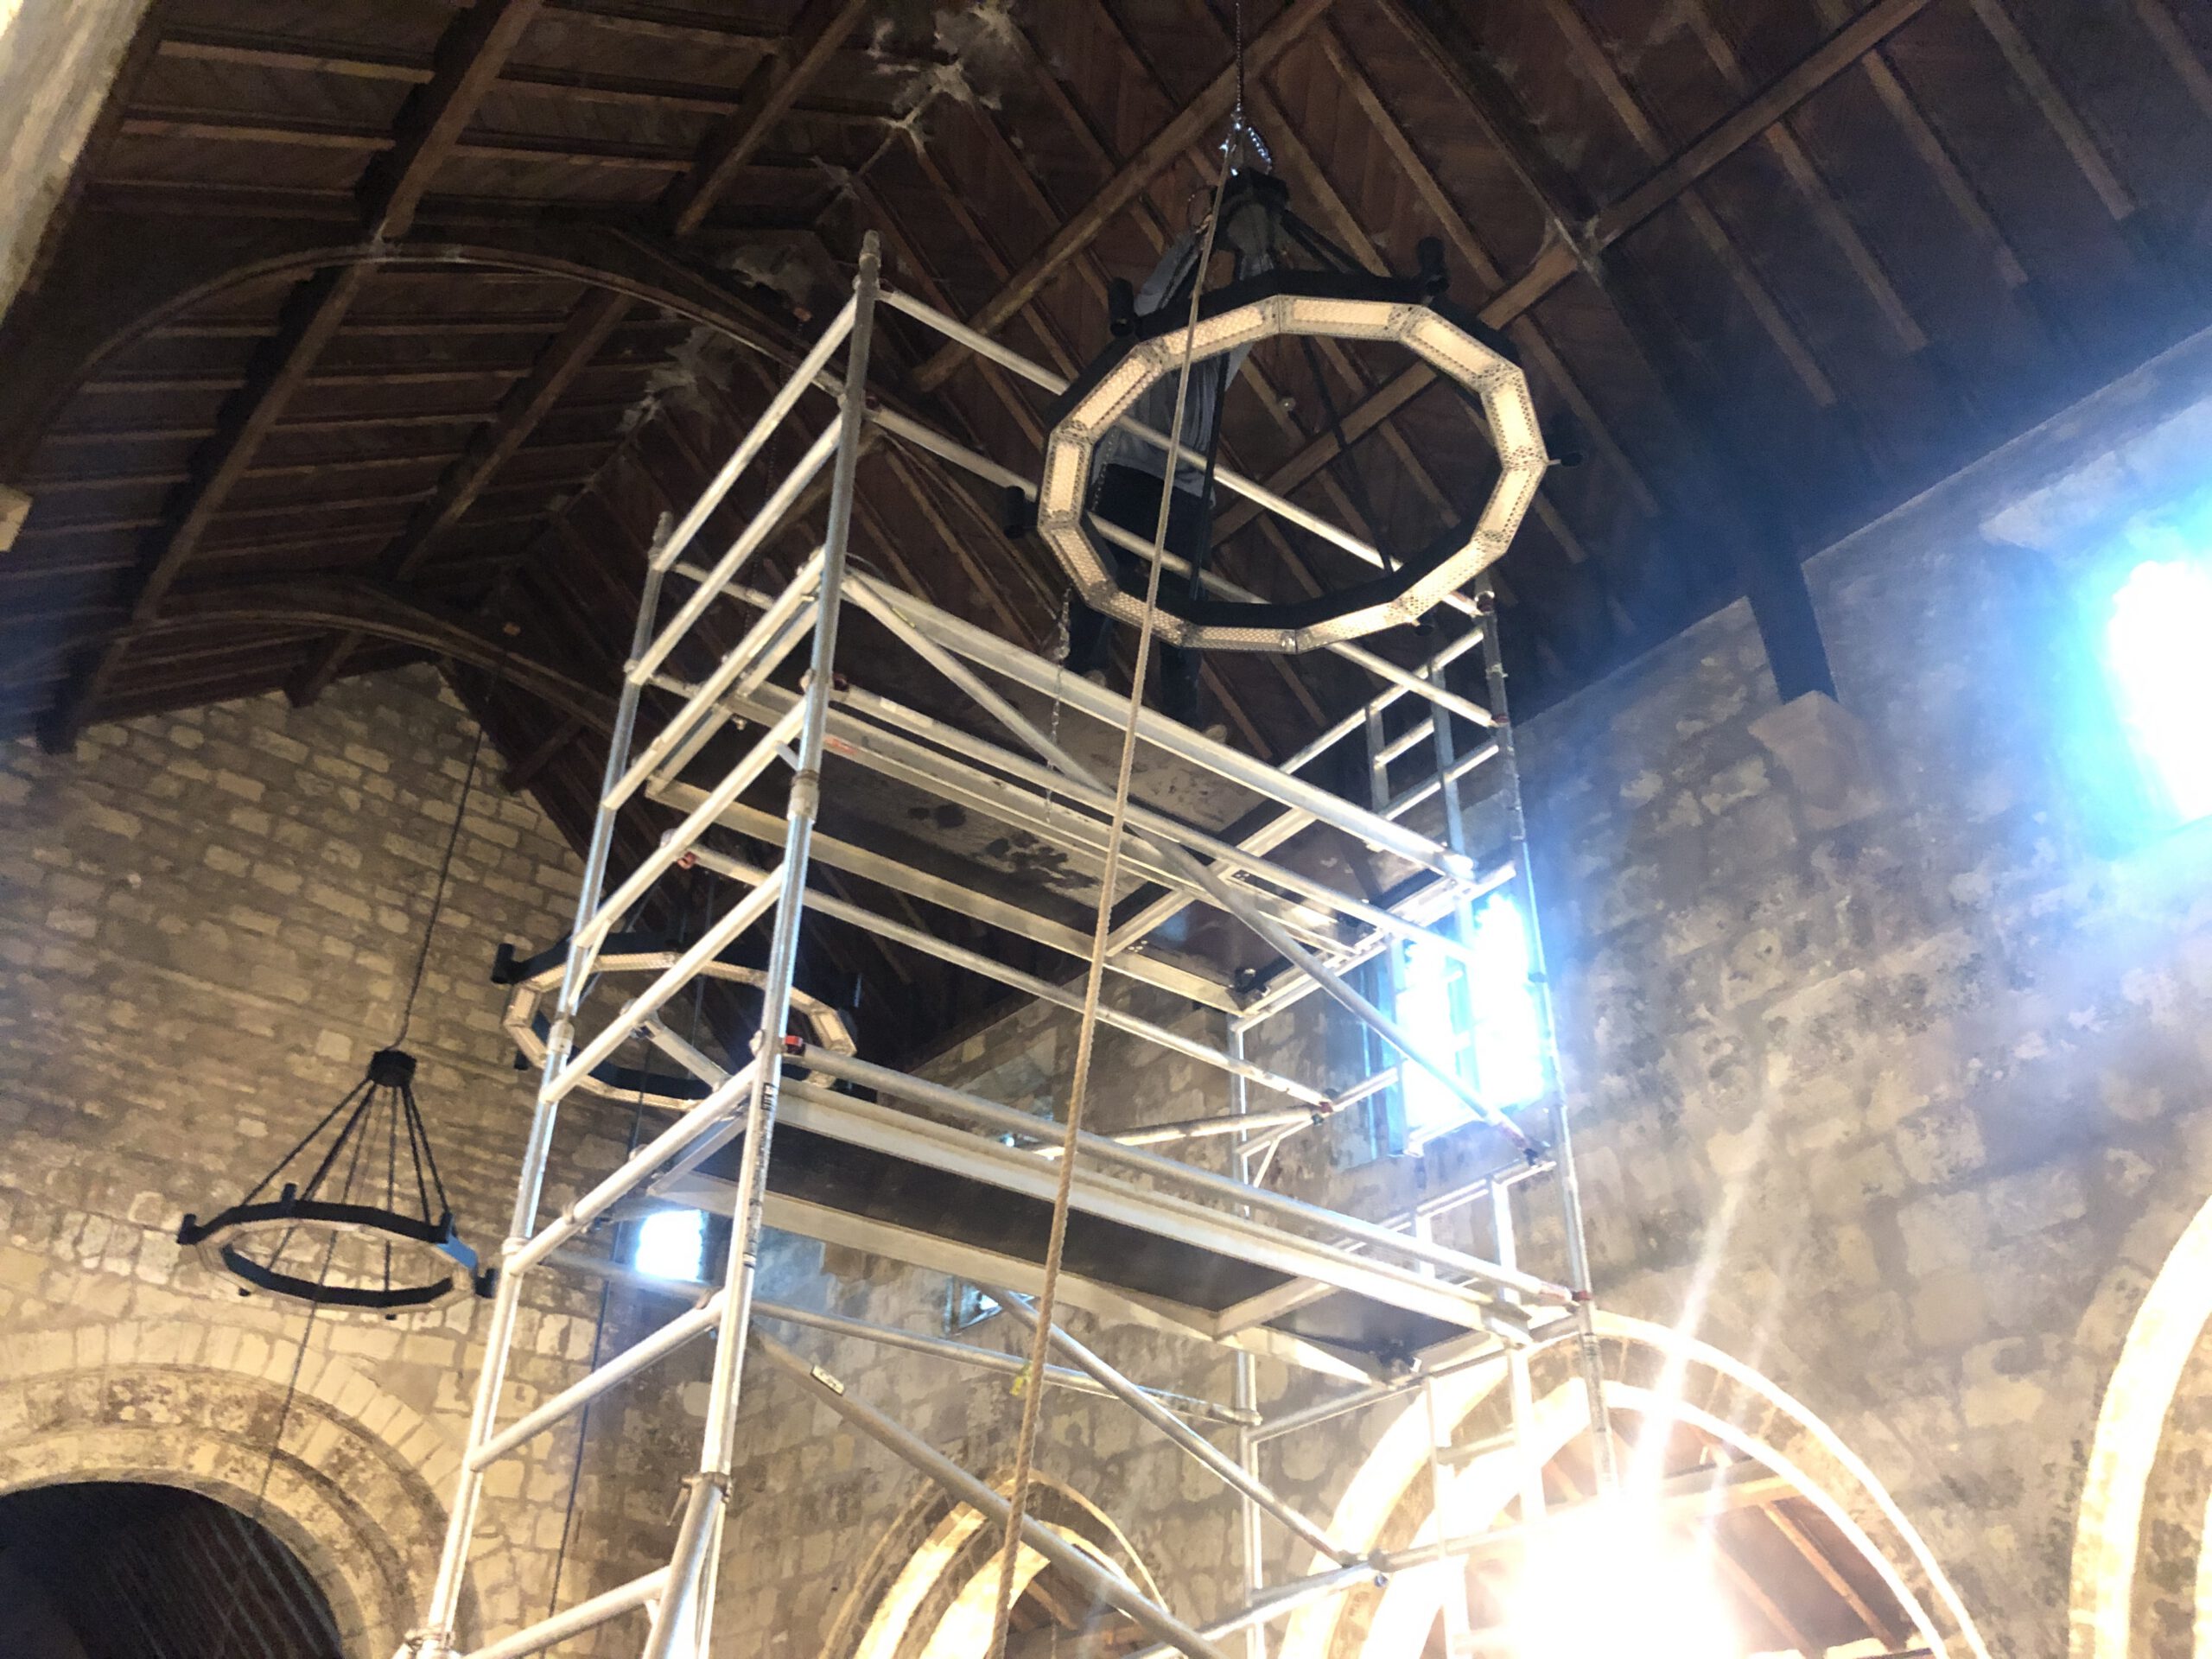
The last of the three heaters being fixed to its chain at the west end of the nave
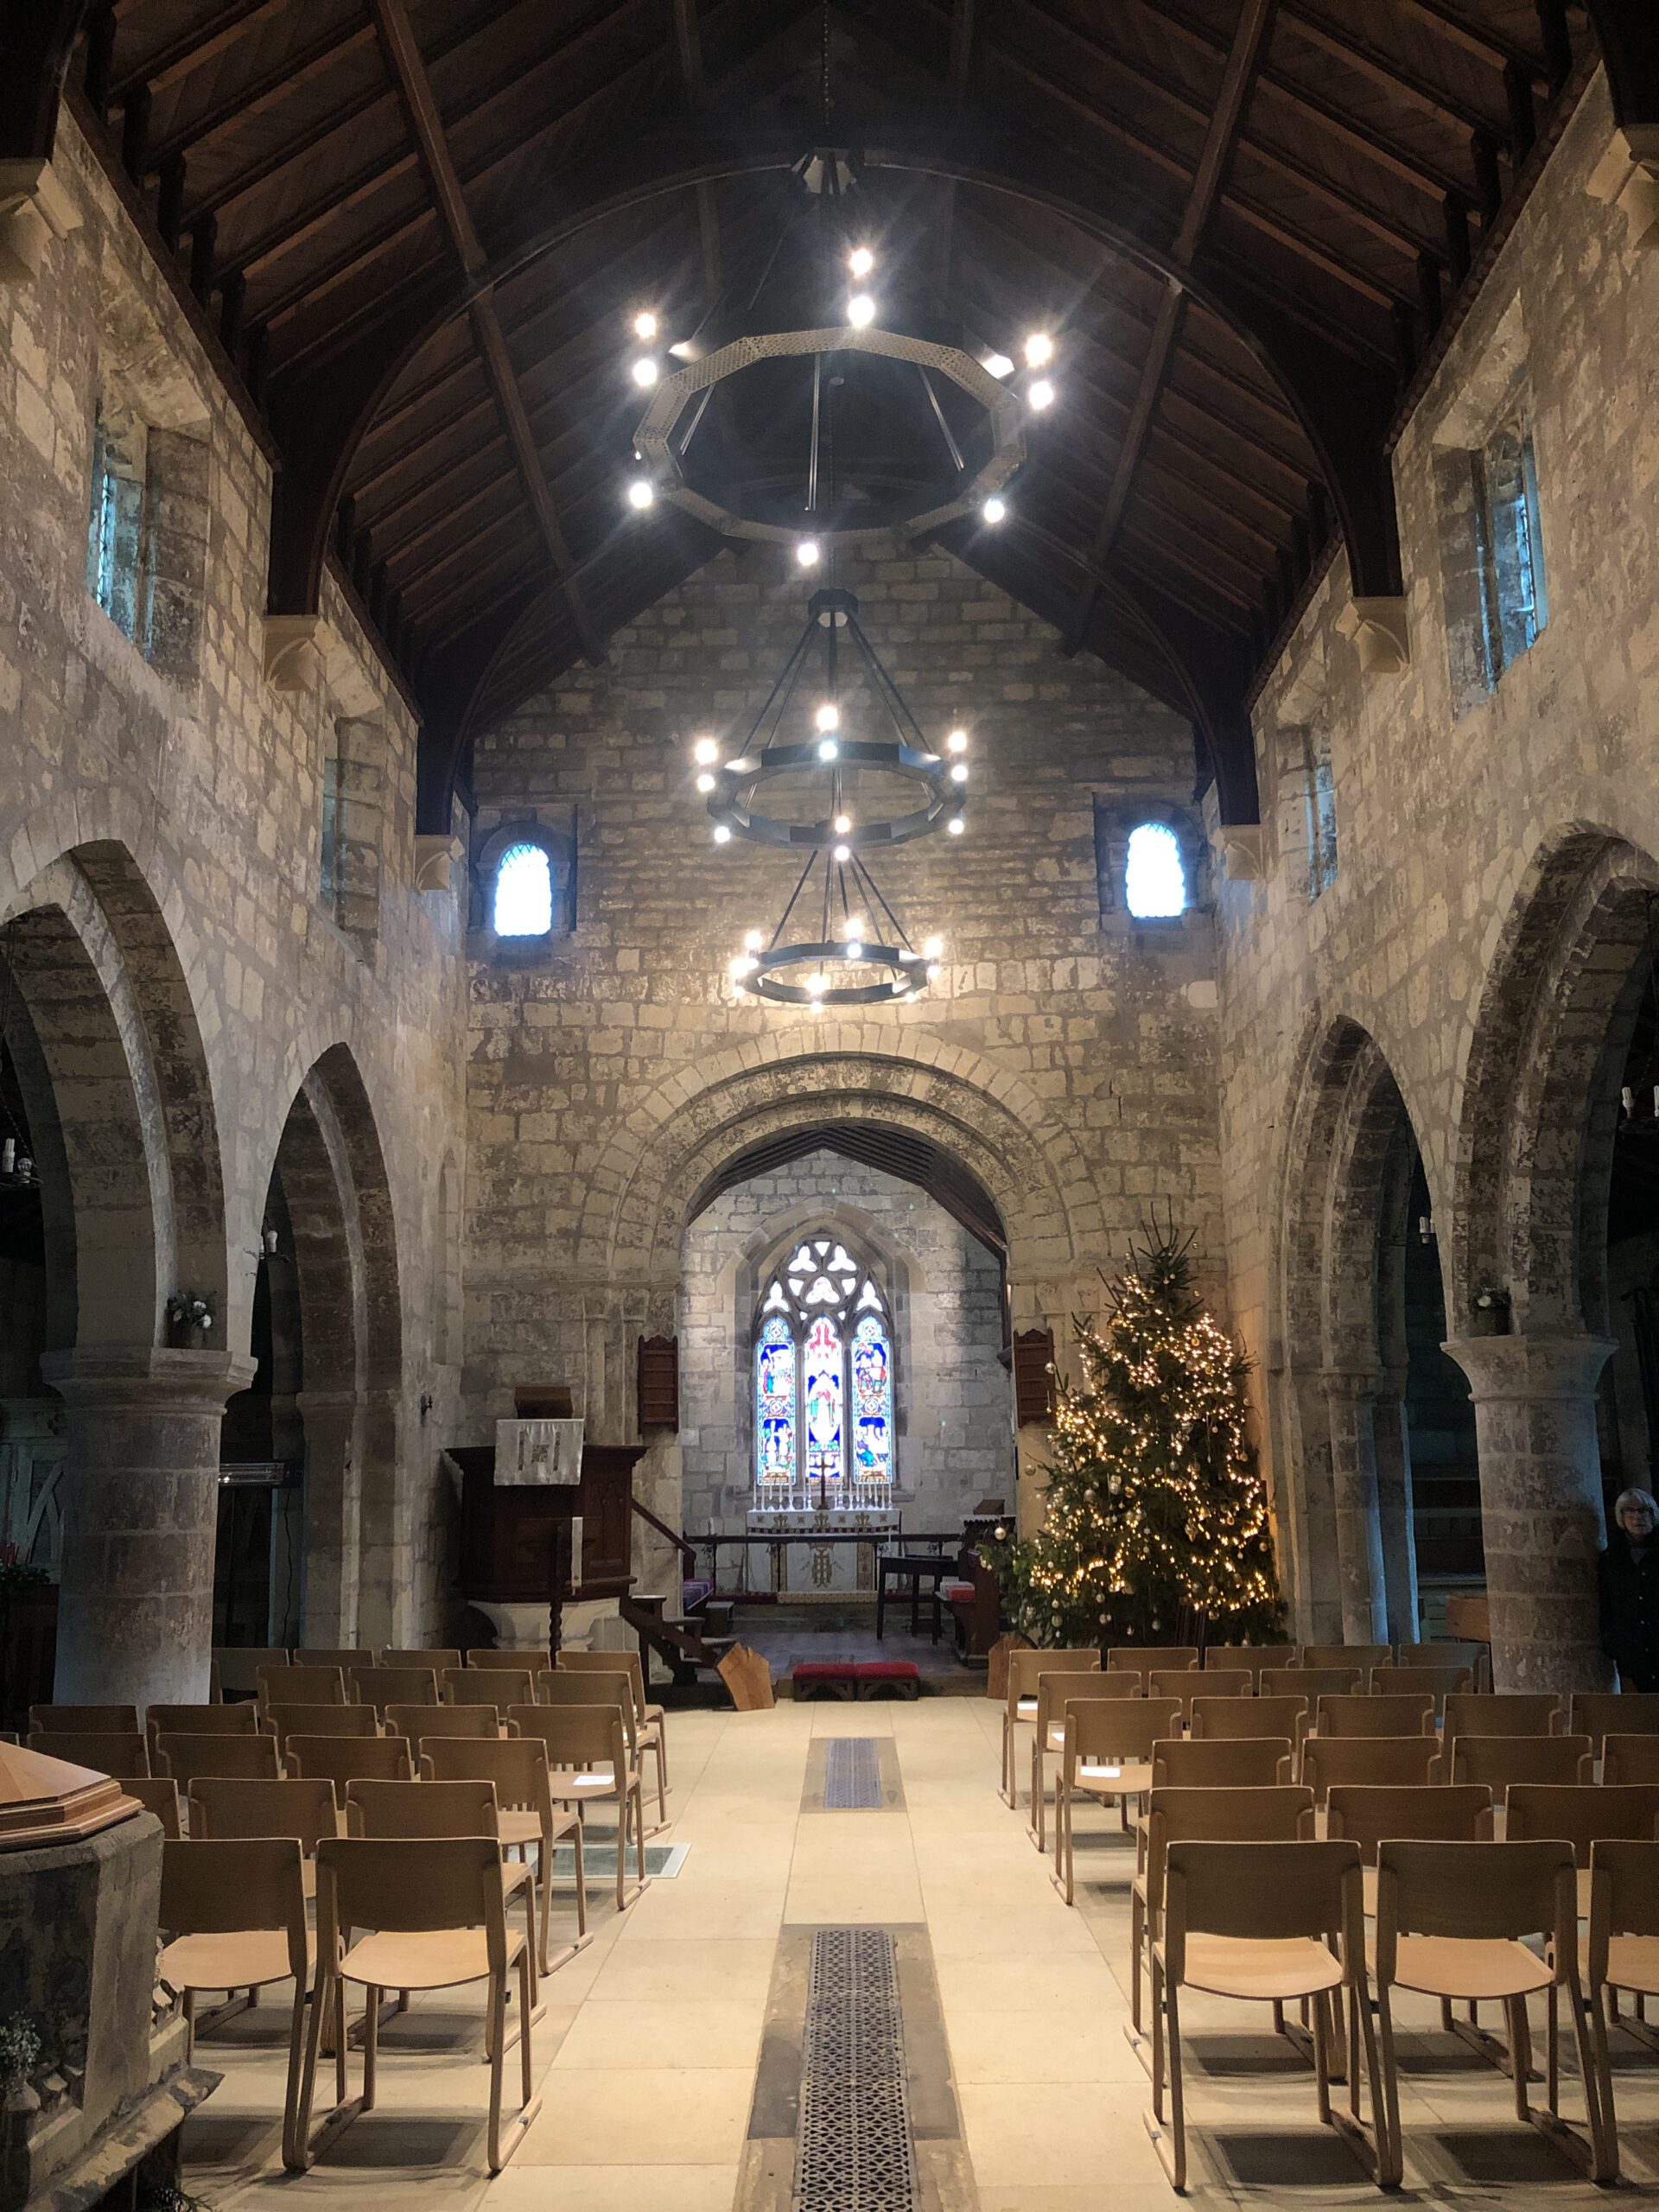
The heaters installed and new lightweight ‘Theo’ chairs laid out ready for Christmas services.