
The top 7 things to see when you visit St Mary's
1: Stained glass
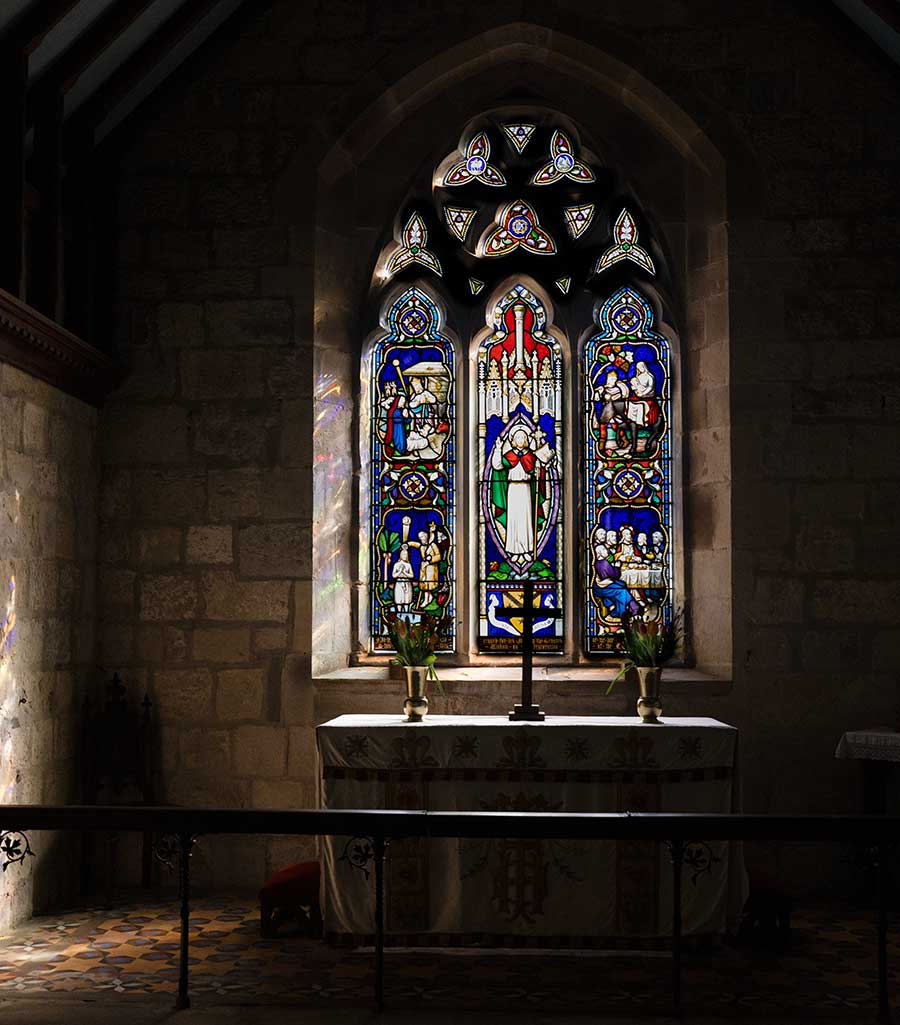
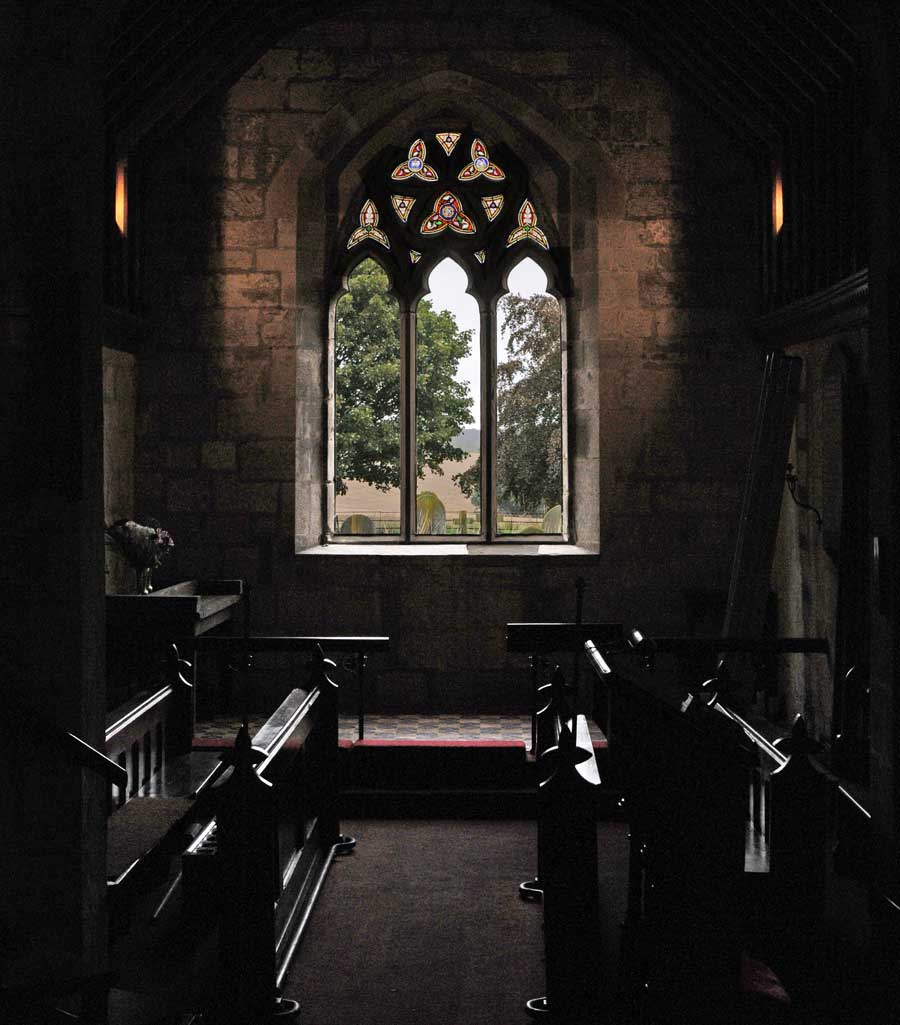
The Chancel east window was installed in 1864 as a memorial to James Christie, Lord of the Manor and paid for by his tenants. The window depicts (i) Christ’s Ascension (middle panel) and (ii) his birth, (iii) the Flight to Egypt, (iv) his baptism and (v) the Last Supper. The window was made by Thomas and William Hodgson of York and is a highly meritorious work.
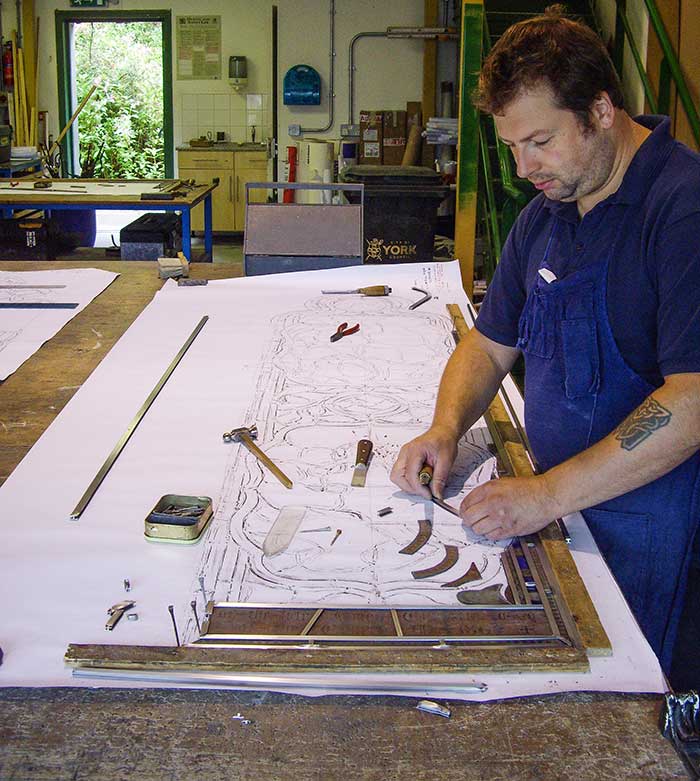
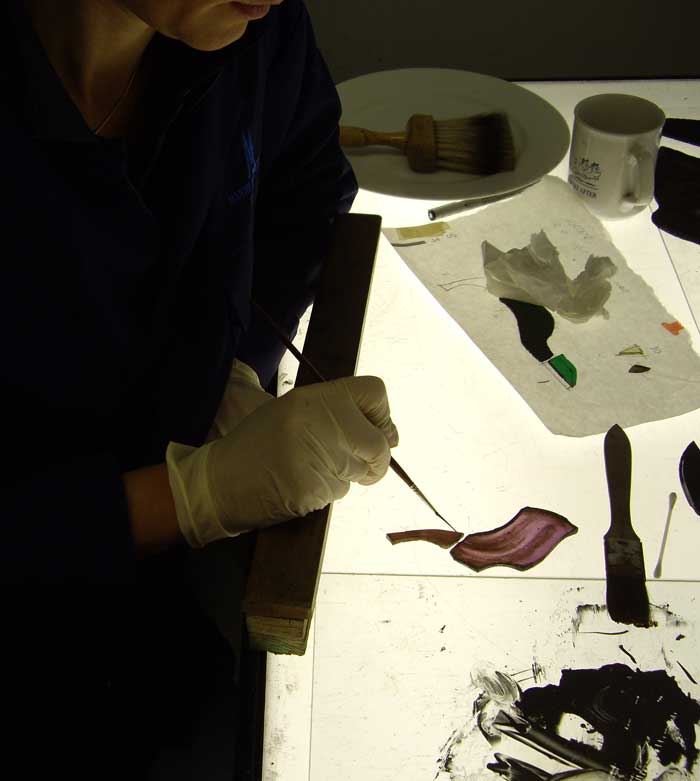
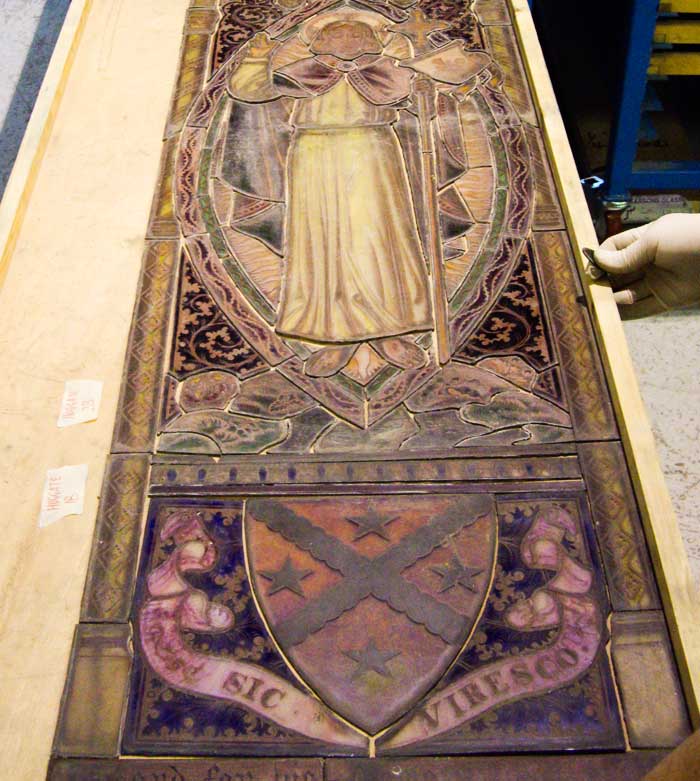
In 2011, the east window was restored much of the original lead had perished and there was a real danger that the stained glass would fall out. The restoration was carried out by Martin Johnson; a stained-glass restoration company based just outside York and took more than two months. The money for the restoration came from extensive fundraising in the village. There was one unexpected bonus of the 2011 restoration work on the east window. When the stained glass was removed, leaving only the stonework of the main lights and tracery, the east window offered a rare, framed view of the trees and fields to the east of the Church.
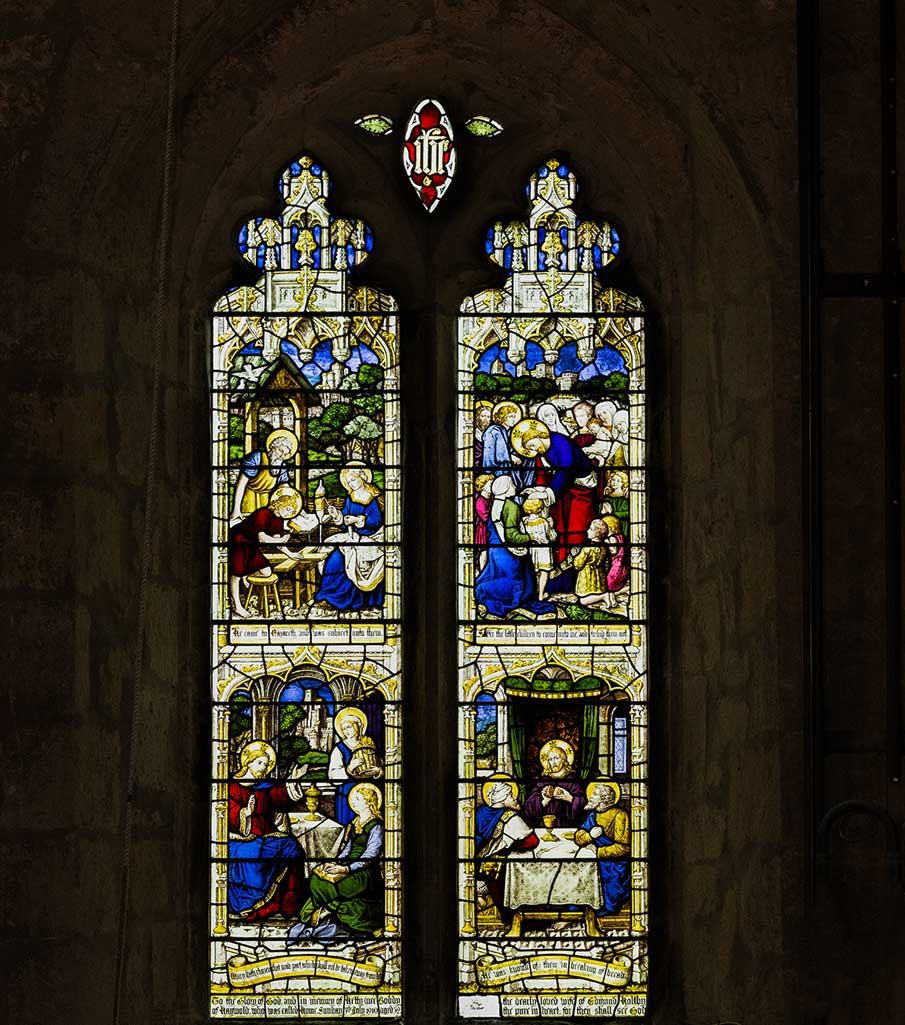
The west window was donated in 1911 by Mr Edmond Holtby of Haywold Estate in memory of his wife Harriet (Hettie) Holby who died aged 32 after the birth of her youngest daughter in 1910. An image of Hetty can be seen in the top right-hand pane to the right of Jesus. The window illustrates the Home Life of our Lord, in four different attitudes (i) In the Home at Nazareth; (ii) Blessing little children; (iii) In the Home at Bethany; (iv) The meal at Emmaus. Its beauty is almost beyond description as the sun shines, being erected by one of the best London firms but whose name is not recorded in the information we have found.
All the other windows are glazed with plain Cathedral glass.
2: The Font
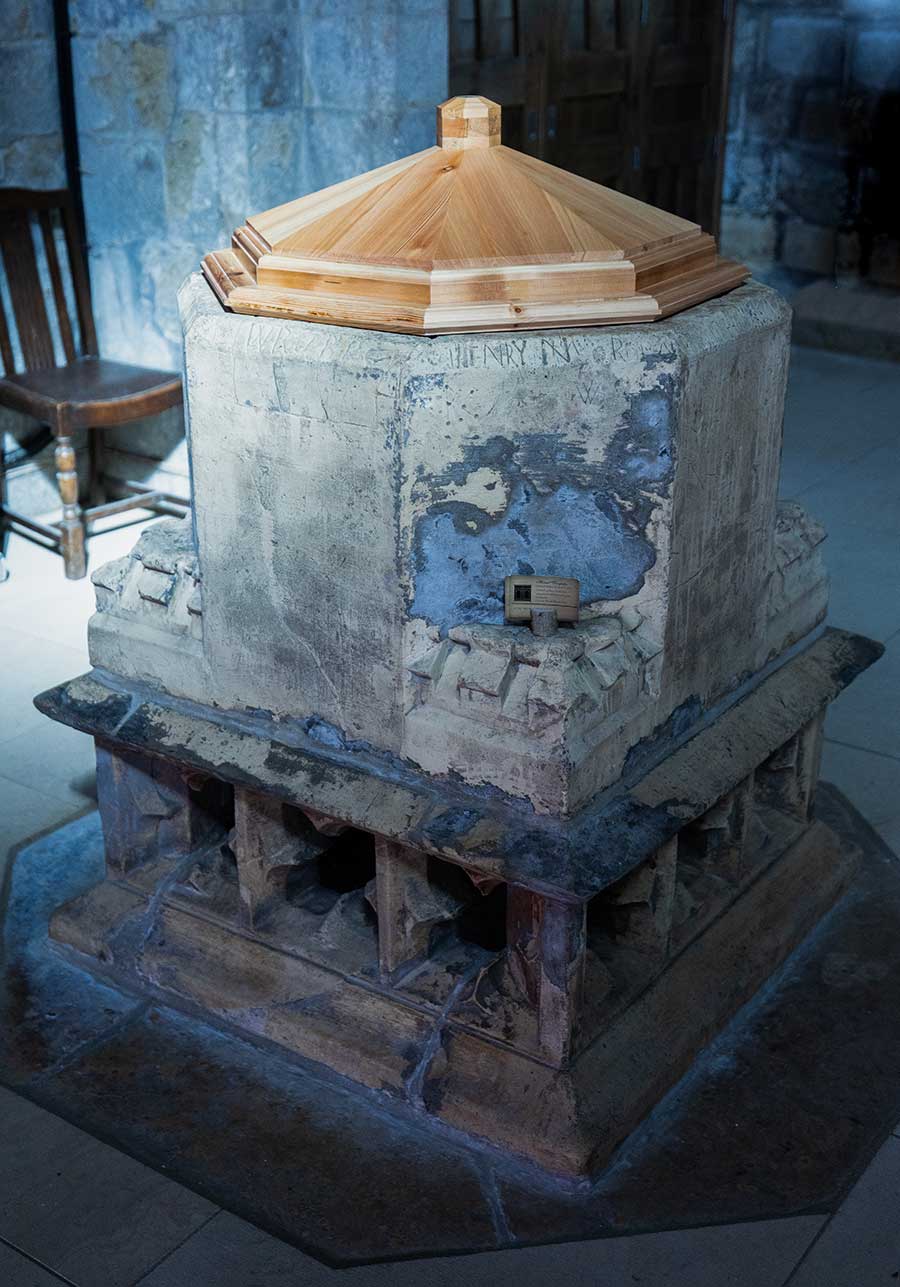
The font is traditionally placed near the entrance to a Church, symbolising the entry into or beginning of a new life of faith following baptism. The14th - 15th century octagonal font at St Mary’s is thought to have come from another Church and is made of 3 sections, only the lower 2 belong together. The font originally found at the arch to the belfry in front of the screen, the main entrance to the Church straight into the nave, prior to the building of the tower and aisles. During the recent renovations, the font was moved to the north-west of the nave opposite the south entrance and the base was made level with the new stone floor to make it safer for baptisms.
There is a lot of graffiti on the top section of the font, one almost obliterated inscription around the top includes the words ‘Johannes Evangelista’ suggesting it was dedicated to St John the Evangelist.
What the original cover of the Huggate font might have been like we shall never know. For many years there was no lid or cover on the font, just a piece of old plywood. Today the font has a new cover made from re-purposed timber from the Victorian pews, which were removed in the recent re-ordering. Craftsman Mike Barnfather made the cover. As well as being beautiful in design and execution, the new font cover from old wood is another symbolic referencing of the new life of baptism. A £1 coin depicting King Charles III has been inserted at the apex of the lid giving the latter a discernible place in the chronology of Huggate Church. Around the edges of the font lid are the words: ‘Remembering all who have worshipped in this place.’
3: Medieval Floor
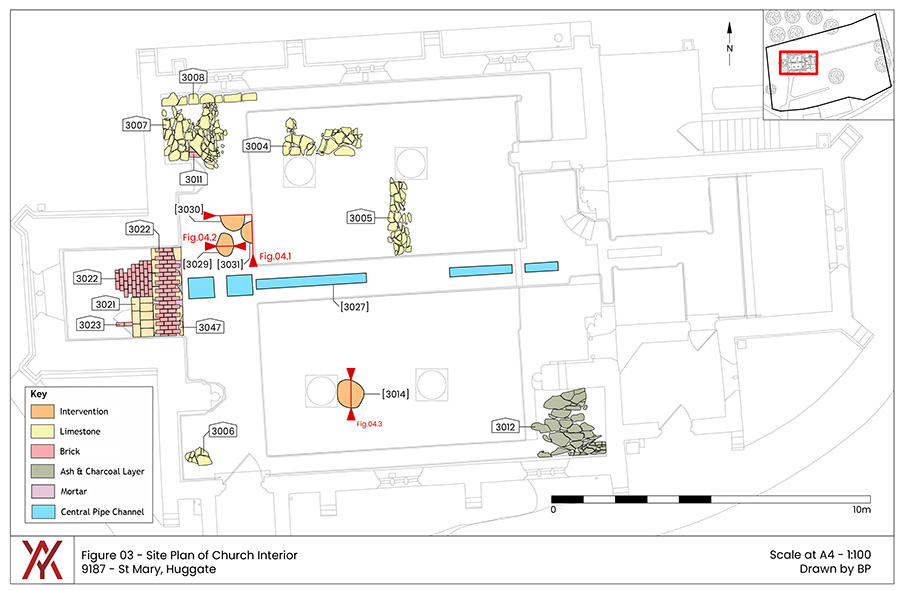
During the excavation of the floor under the watching brief of the archaeologists on site several discoveries were made. Of these, the presence of metallurgical/industrial pits proved the most surprising. The original Portland stone floor was discovered in some areas of the nave and north aisle. Constructed over the foundation materials were a number a fragmentary stone floor surfaces, likely to be part of the same larger continuous surface; the material, form and approximate level of each identified surface was comparable. Individual stones were unbonded and laid flat, with smaller sub-angular stones inserted in gaps to form a level floor surface. One of these areas has been left exposed and covered with glass on the north side of the nave for you to see. It shows that the original level of the Church floor would have been 60cm lower than the new floor.
How did it get to Huggate?
4: Tower and Spire
St Mary’s is unique for a Church on the High Wolds as it has an imposing spire that can be seen whichever direction that you enter the village. The tower was completed in the 1340s, but the spire construction was delayed by onset of Black Death. The spire is believed to have been completed in the 14th century and reflects the status of the Church and the wealth of the person, possibly the Lord of the Manor paying for it.
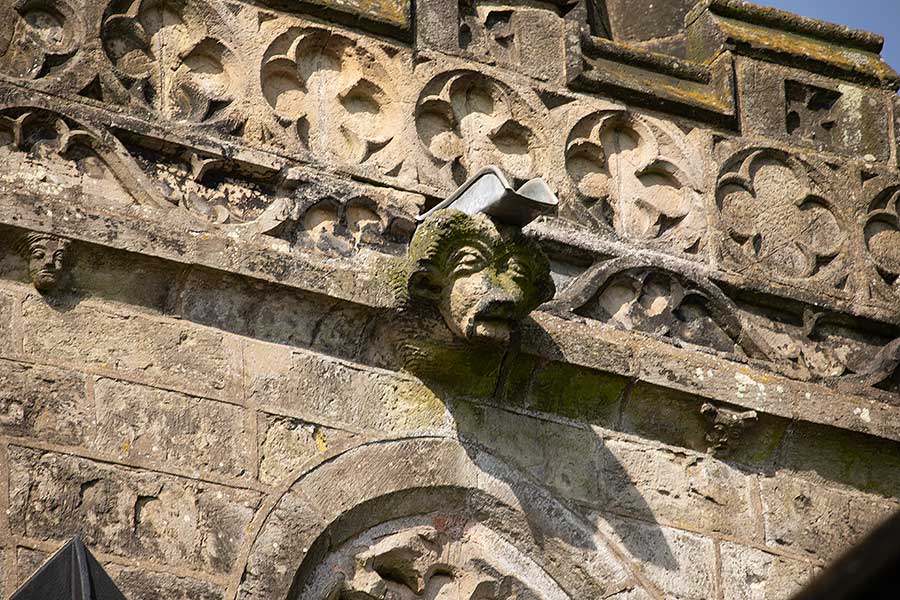
There are Gargoyles featuring waterspouts to carry water away from the walls of a building. This stops water from pooling at the bottom of the wall, which might cause issues like subsidence. There’s no real reason for them to look the way they do, aside from artistic exuberance and the opportunity to decorate something utilitarian. The diversity in their designs comes from the fact that no two are alike. As Louis H. Gibson put it, “It was easier to develop a new form than to copy an old one” (1893: 2).
5: Strange Norman windows
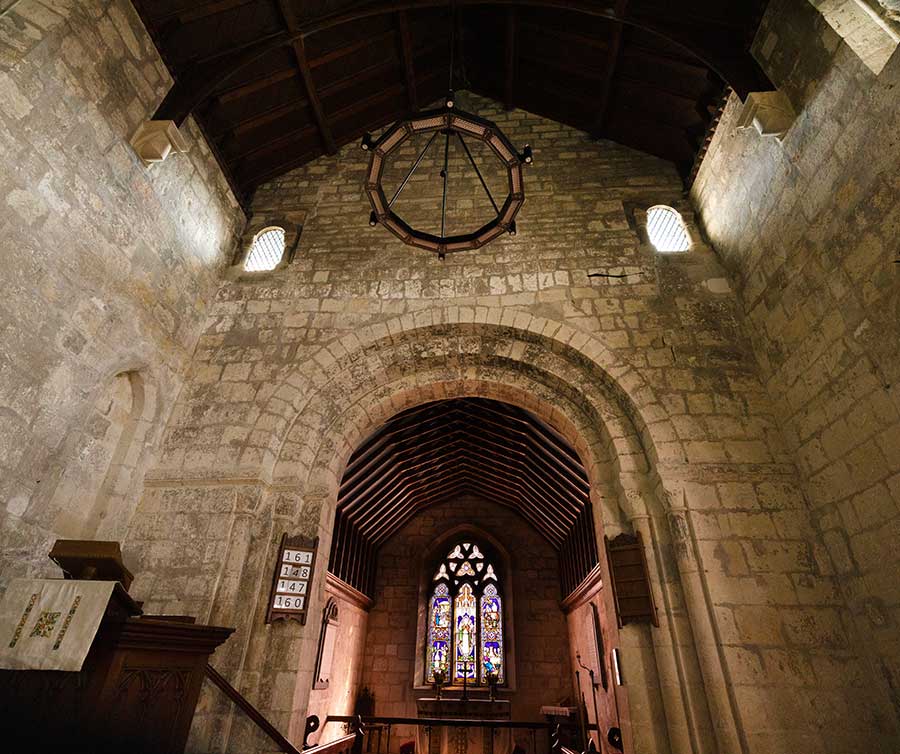
One feature of St. Mary’s Church about which there has been considerable discussion is the two small windows high in the eastern wall of the nave above the chancel arch. Nikolaus Pevsner asked a very pertinent question when he wrote: ‘But what have the two small, shafted Norman windows got to do … higher than the original roofline as marked against the w[estern] tower?’
In Pevsner’s opinion, the windows could not be Victorian. ‘Could they be from an aisleless Norman nave, or from a clerestory before the present one and belonging to the s[outh] arcade?’
The truth would appear to be much more prosaic. The insertion of these windows does indeed date from the Victorian period. On 10th September 1842, the Yorkshire Gazette reported:
‘The Churchwardens of Huggate, with the unanimous consent of the ratepayers, have, with a view to throw more light into their beautiful Church, just put two new classical Norman windows in the eastern wall, which separates the nave from the chancel. The plan was furnished by the Ven. Archdeacon Wilberforce.
’There appears to be a contradiction in the juxtaposition of the words ‘new,’ ‘Norman’ and ‘classical.’ However, all are appropriate. The windows were ‘new’ at the time of the report, they are ‘Norman’ in shape, but they have small ‘classical’ columns or shafts as design features down each side.
6: The blocked-up doorway
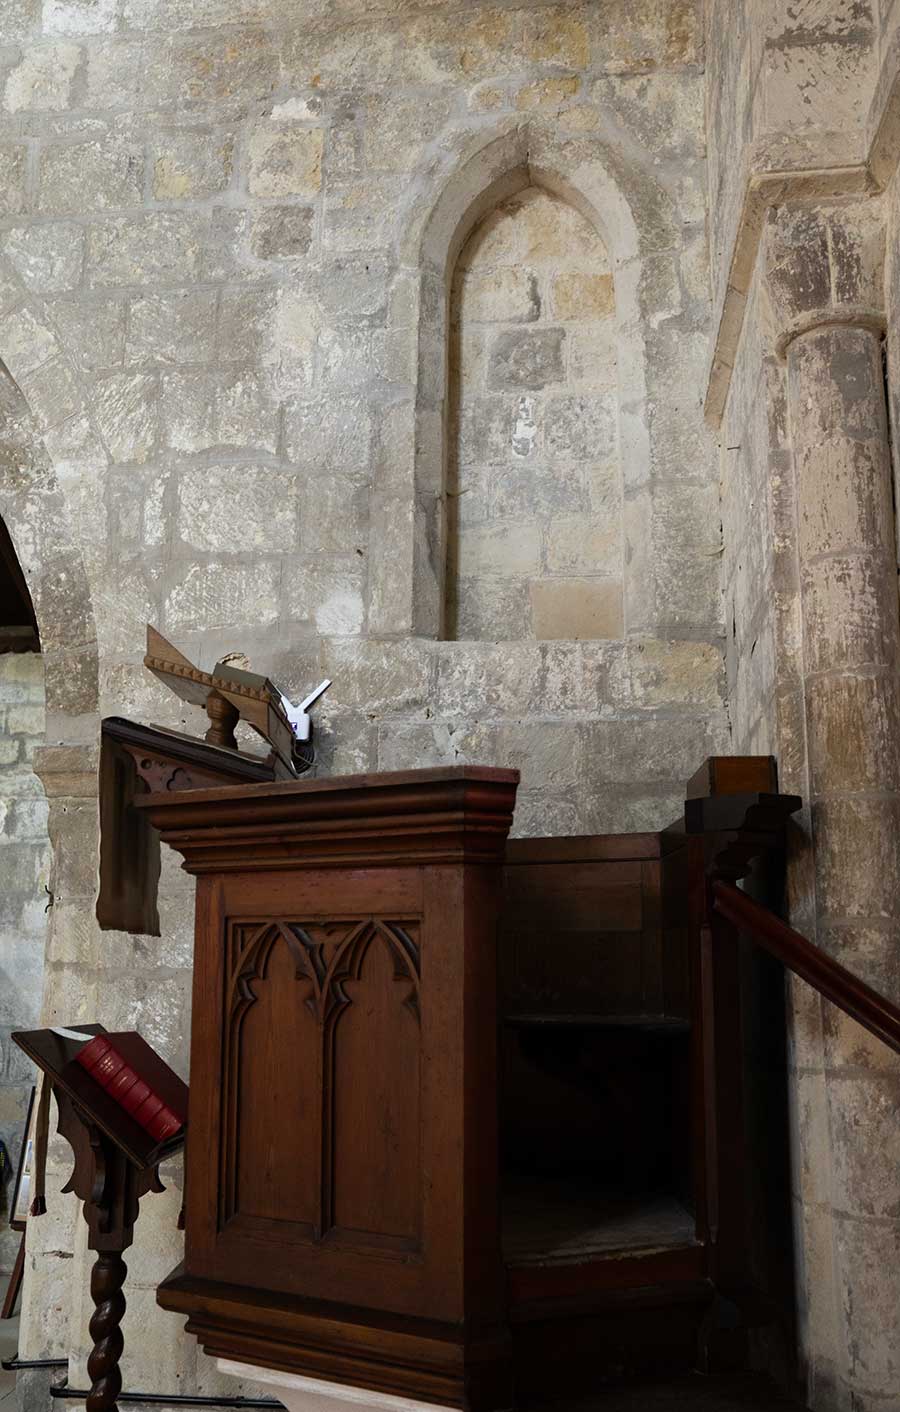
Above the pulpit at Huggate is a small blocked up doorway which would once have led to a rood loft. This was a platform which went along the top of a rood screen which separated the nave from the chancel. The word ‘rood’ derives from an Old English word and refers to the cross on which Jesus died. Within a Church the rood could be a focus of devotion for the laity in the nave.
As Faith Mann wrote in her study of Romanesque Church carvings in East Yorkshire:
‘In medieval thought, the arch between chancel and nave was regarded as standing between earthly life, as represented by the nave, where the congregation gathered, and the spiritual life, symbolised by the chancel, where the altar stood.’
Given the height of the chancel arch at Huggate, it is likely that any rood screen here would have been surmounted by the figure of Jesus on the cross flanked by the Virgin Mary and St. John, the Beloved Disciple. Access to rood lofts was often by means of stairs built into a wall as appears to have been the case at Huggate. This gave added power to the rood itself, to the salvation made possible by the death of Jesus on the cross, making it clear to the congregation that a failure to repent of their sins would have consequences not just for this life but for eternity. Eternal damnation awaited sinners while the blessed could look forward in faith to a life of bliss.
7: Bells
Church bells probably are the most historic sound many of us will have ever hear. By 750 the Archbishop of York had introduced rules for the ringing of the Church bells. There have been bells at St Mary’s since 1665 ringing for services, weddings, baptisms and funerals throughout that time. St Mary’s has two bells The larger tenor bell sounding note A, dates from 1665 with inscription ‘Venite Exultemus Domino’ Let us rejoice in the Lord. The second bell the treble sounding note B dates from 1791 with inscription ‘Be Merciful to me O God’ Dalton of York. The bells were re-cast in 1907 by John Taylor of Loughborough and inscribed with the foundry badge.
In the Middle Ages, many believed that Church bells held supernatural powers. One story is that the Bishop of Aurelia rang the bells to warn locals of an impending attack and that when the enemy heard the bells, they ran in fear. It seems strange today to realise how loud and imposing church bells would be to people.
Bells were rung for many reasons, to drive away evil, to heal the sick, to calm storms before a journey, to protect the souls of the dead and to mark days of execution. Bells are often associated with weddings as they are rung at the end of the wedding service and the symbol of the church bells can be found in wedding decorations and favours. The origin of ringing church bells at weddings is part of the Celtic heritage of Scotland and Ireland; to ward off evil spirits and grant wishes to the newlyweds.
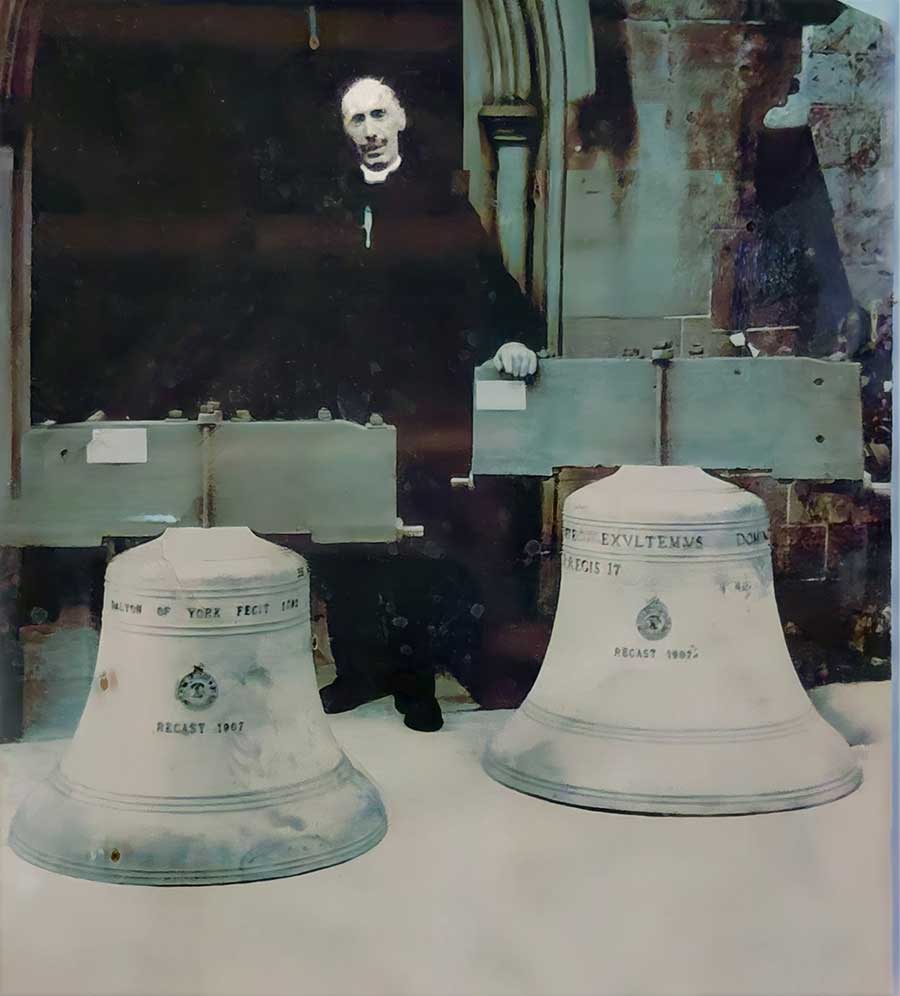
The Rev TW Jones with the bells of St Mary's church